Prime, cul-de-sac location in sought after Ballantrae Subdivision and zoned to top and highly rated schools K-12. Skip the car-pick up line and no need for the school bus - you are walking distance to all 3 schools! The welcoming entry has dark wood laminate flooring that flows throughout the entire main level. The open and airy floor plan offers a spacious living room with a big picture window allowing natural light to flow in and helping keep the home light and bright. The dining area opens to the kitchen which is ideal for entertaining your family and friends. Plenty of white cabinetry and solid surface countertop space along with a glass tile backsplash and stainless and black appliances. Head upstairs and find 3 spacious bedrooms including the primary bedroom and a full bathroom with dual sink vanity and tub with shower in the hallway. The lower level family room has luxury vinyl plank flooring and provides so much additional living space. There is a full bathroom on this level with a shower. The oversized laundry room has a utility sink along with so much storage space - washer and dryer stay with the home. Enjoy the fenced in backyard and patio space. Besides access to the schools and parks there are miles of walking and bike paths at Buffalo Creek Forest Preserve. Convenient to plenty of shopping, dining, entertainment, Expressways, Golf Course and more. Be sure and check out our Interactive 3D Tour! Schedule your showing today!!
Closed
$320,000
12 W Beechwood Ct, Buffalo Grove, IL 60089
3beds
1,233sqft
Single Family Residence
Built in 1968
7,540 Square Feet Lot
$419,300 Zestimate®
$260/sqft
$2,856 Estimated rent
Home value
$419,300
$398,000 - $440,000
$2,856/mo
Zestimate® history
Owner options
List your home for rent
$2,856/mo
Rent Zestimate®
Find your next renter with Zillow Rental Manager. Plus, with online applications, you can quickly screen prospective tenants – for free.
$2,856/mo
Rent Zestimate®
Refinance and save
$2,287/mo
Est. payment
Refinancing to a lower rate could help reduce your monthly payments and save thousands over the life of the loan.
$2,287/mo
Est. payment
Explore your selling options
Work with a Zillow partner agent
Leverage their expertise and Zillow's premium Showcase listings to get your home seen by more buyers.
Get startedList with your own agent
Get your home in front of millions of buyers by listing it on Zillow.
Learn how to do itSell it yourself
Take full control of how buyers see your home on Zillow by listing For Sale by Owner (FSBO).
List your homeWhat's special
Golf courseUtility sinkBuffalo creek forest preserveBig picture windowStorage spaceDual sink vanityPatio space
Zillow last checked:
Listing updated:
Listed by:
Amy Kite, ABR,CRS,E-PRO,SRES,TRC 847-877-9881,
Keller Williams Infinity,
Sherry Landa 773-558-3858,
Keller Williams Infinity
Bought with:
Mark Kelner
United Realty Group, Inc.
Source: MRED as distributed by MLS GRID,MLS#: 11806997
Facts & features
Interior
Bedrooms & bathrooms
- Bedrooms: 3
- Bathrooms: 2
- Full bathrooms: 2
Rooms
- Room types: Foyer
Primary bedroom
- Features: Flooring (Carpet)
- Level: Second
- Area: 126 Square Feet
- Dimensions: 14X9
Bedroom 2
- Features: Flooring (Carpet)
- Level: Second
- Area: 130 Square Feet
- Dimensions: 10X13
Bedroom 3
- Features: Flooring (Carpet)
- Level: Second
- Area: 90 Square Feet
- Dimensions: 10X9
Dining room
- Features: Flooring (Wood Laminate)
- Level: Main
- Area: 120 Square Feet
- Dimensions: 15X8
Family room
- Features: Flooring (Carpet)
- Level: Basement
- Area: 285 Square Feet
- Dimensions: 19X15
Foyer
- Level: Main
- Area: 60 Square Feet
- Dimensions: 6X10
Kitchen
- Features: Kitchen (Galley), Flooring (Wood Laminate)
- Level: Main
- Area: 135 Square Feet
- Dimensions: 15X9
Laundry
- Level: Lower
- Area: 150 Square Feet
- Dimensions: 15X10
Living room
- Features: Flooring (Wood Laminate)
- Level: Main
- Area: 156 Square Feet
- Dimensions: 12X13
Heating
- Natural Gas
Cooling
- Central Air
Appliances
- Included: Range, Microwave, Dishwasher, Refrigerator, Washer, Dryer, Front Controls on Range/Cooktop, Gas Cooktop, Gas Oven
- Laundry: Sink
Features
- Separate Dining Room
- Flooring: Laminate
- Windows: Screens
- Basement: Finished,Crawl Space,Rec/Family Area,Storage Space,Walk-Up Access,Partial,Walk-Out Access
Interior area
- Total structure area: 0
- Total interior livable area: 1,233 sqft
Property
Parking
- Total spaces: 1
- Parking features: Asphalt, Garage Door Opener, On Site, Garage Owned, Attached, Garage
- Attached garage spaces: 1
- Has uncovered spaces: Yes
Accessibility
- Accessibility features: No Disability Access
Features
- Levels: Bi-Level
- Patio & porch: Patio
- Fencing: Fenced
Lot
- Size: 7,540 Square Feet
- Features: Cul-De-Sac, Mature Trees
Details
- Parcel number: 03053060160000
- Special conditions: None
- Other equipment: Sump Pump
Construction
Type & style
- Home type: SingleFamily
- Architectural style: Bi-Level
- Property subtype: Single Family Residence
Materials
- Vinyl Siding, Brick
- Roof: Asphalt
Condition
- New construction: No
- Year built: 1968
- Major remodel year: 2018
Utilities & green energy
- Electric: Circuit Breakers
- Sewer: Public Sewer
- Water: Public
Community & HOA
Community
- Features: Park, Tennis Court(s), Lake, Curbs, Sidewalks, Street Paved
HOA
- Services included: None
Location
- Region: Buffalo Grove
Financial & listing details
- Price per square foot: $260/sqft
- Tax assessed value: $270,000
- Annual tax amount: $8,527
- Date on market: 6/18/2023
- Listing terms: Conventional
- Ownership: Fee Simple
Price history
| Date | Event | Price |
|---|---|---|
| 7/28/2023 | Sold | $320,000+8.5%$260/sqft |
Source:  MRED as distributed by MLS GRID #11806997 Report a problem MRED as distributed by MLS GRID #11806997 Report a problem | ||
| 6/26/2023 | Contingent | $295,000$239/sqft |
Source: MRED as distributed by MLS GRID #11806997 Report a problem | ||
| 6/18/2023 | Listed for sale | $295,000+15.7%$239/sqft |
Source: MRED as distributed by MLS GRID #11806997 Report a problem | ||
| 5/31/2019 | Sold | $255,000$207/sqft |
Source: MRED as distributed by MLS GRID #10275279 Report a problem | ||
| 4/19/2019 | Pending sale | $255,000$207/sqft |
Source: Berkshire Hathaway HomeServices KoenigRubloff Realty Group #10275279 Report a problem | ||
| 4/12/2019 | Price change | $255,000-5.2%$207/sqft |
Source: Berkshire Hathaway HomeServices KoenigRubloff Realty Group #10275279 Report a problem | ||
| 2/18/2019 | Price change | $269,000-1.1%$218/sqft |
Source: Berkshire Hathaway HomeServices KoenigRubloff Realty Group #10275279 Report a problem | ||
| 1/15/2019 | Price change | $272,000-2.5%$221/sqft |
Source: Berkshire Hathaway HomeServices KoenigRubloff Realty Group #10275279 Report a problem | ||
| 11/21/2018 | Price change | $279,000-3.5%$226/sqft |
Source: Berkshire Hathaway HomeServices KoenigRubloff Realty Group #10275279 Report a problem | ||
| 10/26/2018 | Listed for sale | $289,000+208.3%$234/sqft |
Source: Berkshire Hathaway HomeServices KoenigRubloff #10123075 Report a problem | ||
| 9/1/2000 | Sold | $93,750$76/sqft |
Source: Public Record Report a problem | ||
Public tax history
| Year | Property taxes | Tax assessment |
|---|---|---|
| 2024 | $7,881 -8.8% | $27,000 |
| 2023 | $8,642 +3.9% | $27,000 |
| 2022 | $8,314 -2.5% | $27,000 +11.9% |
| 2021 | $8,527 +2.8% | $24,136 |
| 2020 | $8,298 +14.9% | $24,136 -9.8% |
| 2019 | $7,223 +0.8% | $26,759 +10.4% |
| 2018 | $7,162 +1.6% | $24,233 |
| 2017 | $7,051 -7.4% | $24,233 |
| 2016 | $7,611 +3.4% | $24,233 +11.8% |
| 2015 | $7,363 +1.7% | $21,673 |
| 2014 | $7,241 +8.2% | $21,673 |
| 2013 | $6,694 -5.9% | $21,673 -11.5% |
| 2012 | $7,115 +5.5% | $24,489 |
| 2011 | $6,744 +1.7% | $24,489 |
| 2010 | $6,632 -8.9% | $24,489 -17.7% |
| 2009 | $7,283 +7% | $29,748 -7% |
| 2008 | $6,806 +0.1% | $31,987 -2.1% |
| 2007 | $6,797 +26.3% | $32,659 +32.1% |
| 2006 | $5,383 +0.8% | $24,728 |
| 2005 | $5,340 +4.8% | $24,728 |
| 2004 | $5,093 +18.7% | $24,728 +22.8% |
| 2003 | $4,293 +7% | $20,129 |
| 2002 | $4,011 +47.6% | $20,129 |
| 2001 | $2,718 +2.7% | $20,129 +27.2% |
| 2000 | $2,647 +0% | $15,829 |
| 1999 | $2,647 | $15,829 |
Find assessor info on the county website
Neighborhood: 60089
Nearby homes
- $443,4004 bd2 ba1.3k sqft11 W Beechwood Ct, Buffalo Grove, IL 60089Off Market
- $462,2004 bd2 ba1.6k sqft13 W Beechwood Ct, Buffalo Grove, IL 60089Off Market
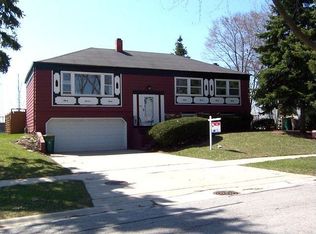
- $367,8003 bd1 ba1.1k sqft10 W Beechwood Ct, Buffalo Grove, IL 60089Off Market
- $515,2004 bd2 ba1.8k sqft14 W Beechwood Ct, Buffalo Grove, IL 60089Off Market
- $453,4003 bd1 ba1.2k sqft2 W Beechwood Ct, Buffalo Grove, IL 60089Off Market
- $509,4004 bd3 ba1.8k sqft3 W Beechwood Ct, Buffalo Grove, IL 60089Off Market
- $417,9003 bd1 ba1.4k sqft1 W Beechwood Ct, Buffalo Grove, IL 60089Off Market
- $434,1003 bd2 ba1.3k sqft9 W Beechwood Ct, Buffalo Grove, IL 60089Off Market
Nearby schools
GreatSchools rating
- 7/10Henry W Longfellow Elementary SchoolGrades: K-5Distance: 0.1 mi
- 7/10Cooper Middle SchoolGrades: 6-8Distance: 0.5 mi
- 9/10Buffalo Grove High SchoolGrades: 9-12Distance: 0.2 mi
Schools provided by the listing agent
- Elementary: Henry W Longfellow Elementary Sc
- Middle: Cooper Middle School
- High: Buffalo Grove High School
- District: 21
Source: MRED as distributed by MLS GRID. This data may not be complete. We recommend contacting the local school district to confirm school assignments for this home.
Get a cash offer in 3 minutes
Find out how much your home could sell for in as little as 3 minutes with a no-obligation cash offer.
Estimated market value
$419,300
Get a cash offer in 3 minutes
Find out how much your home could sell for in as little as 3 minutes with a no-obligation cash offer.
Estimated market value
$419,300
- Illinois
- Cook County
- Buffalo Grove
- 60089
- 12 W Beechwood Ct
Nearby cities
Nearby zip codes
Other Buffalo Grove Topics
