Fully renovated ranch-style home on nearly an acre in the desirable Bel Air neighborhood! This spacious 3 bed, 1.5 bath home offers approximately 2,071 sq ft of total finished, climate-controlled living space, including two enclosed porch areas that flow directly from the main living area—ideal as a sunroom, office, or bonus living space.
As part of a full-scale renovation, the home features all-new laminate flooring throughout, fresh drywall and paint, and a fully remodeled open-concept kitchen with brand-new granite countertops, a newly added kitchen island, and all-new stainless steel appliances (refrigerator and stove), with a newer dishwasher.
A brand-new architectural shingle roof was installed in June 2025 ($20,000 value), providing long-term protection and potential home insurance savings. The home also includes central HVAC, a dedicated laundry room with washer/dryer hookups, and a welcoming front deck.
Outside, enjoy a 24'x24' detached garage/workshop (576 sq ft) with insulated walls and a window-unit A/C—perfect for hobbies, storage, or a home business. A 9x10 utility building (90 sq ft) offers additional space for lawn equipment or tools. The property is fully enclosed by a tall privacy fence that wraps around the entire perimeter, creating a true sense of seclusion—you'll feel like you're driving into your own private compound. Additional exterior features include a 3-car carport and a concrete driveway.
Located just 1.5 miles from Kenwood schools and minutes to Fort Campbell Blvd, this move-in-ready property offers generous space, comfort, and quality upgrades in a well-established neighborhood.
Closed
$295,000
12 W Bel Air Blvd, Clarksville, TN 37042
3beds
2,071sqft
Single Family Residence, Residential
Built in 1955
0.85 Acres Lot
$296,100 Zestimate®
$142/sqft
$1,595 Estimated rent
Home value
$296,100
$281,000 - $311,000
$1,595/mo
Zestimate® history
Owner options
List your home for rent
$1,595/mo
Rent Zestimate®
Find your next renter with Zillow Rental Manager. Plus, with online applications, you can quickly screen prospective tenants – for free.
$1,595/mo
Rent Zestimate®
Refinance and save
$1,728/mo
Est. payment
Refinancing to a lower rate could help reduce your monthly payments and save thousands over the life of the loan.
$1,728/mo
Est. payment
Explore your selling options
Work with a Zillow partner agent
Leverage their expertise and Zillow's premium Showcase listings to get your home seen by more buyers.
Get startedList with your own agent
Get your home in front of millions of buyers by listing it on Zillow.
Learn how to do itSell it yourself
Take full control of how buyers see your home on Zillow by listing For Sale by Owner (FSBO).
List your homeWhat's special
Fresh drywall and paintPrivacy fenceWelcoming front deckBrand-new architectural shingle roofNewly added kitchen islandFully remodeled open-concept kitchenAll-new stainless steel appliances
Zillow last checked:
Listing updated:
Listed by:
Christopher S. Sasko 615-605-5953,
Byers & Harvey Inc.
Bought with:
Molly Sprouse, 355981
615 Property Investment Group
Source: RealTracs MLS as distributed by MLS GRID,MLS#: 2922491
Facts & features
Interior
Bedrooms & bathrooms
- Bedrooms: 3
- Bathrooms: 2
- Full bathrooms: 1
- 1/2 bathrooms: 1
- Main level bedrooms: 3
Heating
- Central, Electric
Cooling
- Central Air, Electric
Appliances
- Included: Electric Oven, Electric Range, Dishwasher, Refrigerator, Stainless Steel Appliance(s)
- Laundry: Electric Dryer Hookup, Washer Hookup
Features
- High Speed Internet, Kitchen Island
- Flooring: Laminate
- Basement: None,Crawl Space
Interior area
- Total structure area: 2,071
- Total interior livable area: 2,071 sqft
- Finished area above ground: 2,071
Property
Parking
- Total spaces: 4
- Parking features: Detached, Attached, Concrete, Driveway
- Garage spaces: 1
- Carport spaces: 3
- Covered spaces: 4
- Has uncovered spaces: Yes
Features
- Levels: One
- Stories: 1
- Patio & porch: Deck
- Fencing: Privacy
Lot
- Size: 0.85 Acres
- Features: Level
- Topography: Level
Details
- Parcel number: 063043K A 02200 00007043K
- Special conditions: Standard
Construction
Type & style
- Home type: SingleFamily
- Architectural style: Ranch
- Property subtype: Single Family Residence, Residential
Materials
- Brick
- Roof: Shingle
Condition
- New construction: No
- Year built: 1955
Utilities & green energy
- Sewer: Public Sewer
- Water: Public
- Utilities for property: Electricity Available, Water Available
Community & HOA
Community
- Subdivision: Bel Air
HOA
- Has HOA: No
Location
- Region: Clarksville
Financial & listing details
- Price per square foot: $142/sqft
- Tax assessed value: $234,900
- Annual tax amount: $1,750
- Date on market: 6/24/2025
- Electric utility on property: Yes
Price history
| Date | Event | Price |
|---|---|---|
| 9/29/2025 | Sold | $295,000-4.8%$142/sqft |
Source:  RealTracs MLS as distributed by MLS GRID #2922491 Report a problem RealTracs MLS as distributed by MLS GRID #2922491 Report a problem | ||
| 8/11/2025 | Contingent | $310,000$150/sqft |
Source: RealTracs MLS as distributed by MLS GRID #2922491 Report a problem | ||
| 7/24/2025 | Price change | $310,000-1.6%$150/sqft |
Source: RealTracs MLS as distributed by MLS GRID #2922491 Report a problem | ||
| 6/24/2025 | Listed for sale | $315,000+96.9%$152/sqft |
Source: RealTracs MLS as distributed by MLS GRID #2922491 Report a problem | ||
| 5/1/2025 | Sold | $160,000+18.5%$77/sqft |
Source: Public Record Report a problem | ||
| 9/11/2012 | Sold | $135,000-1.1%$65/sqft |
Source: Public Record Report a problem | ||
| 6/29/2012 | Listed for sale | $136,500$66/sqft |
Source: Better Homes & Gardens Real Estate Hometown Connec #1374701 Report a problem | ||
Public tax history
| Year | Property taxes | Tax assessment |
|---|---|---|
| 2024 | $1,750 +12.8% | $58,725 +59.8% |
| 2023 | $1,551 | $36,750 |
| 2022 | $1,551 +60.2% | $36,750 +13.5% |
| 2021 | $968 -25.6% | $32,375 |
| 2020 | $1,301 +0% | $32,375 |
| 2019 | $1,301 | $32,375 +97.1% |
| 2018 | $1,301 +53.1% | $16,425 -40.7% |
| 2017 | $850 -28.8% | $27,700 |
| 2016 | $1,193 +2.2% | $27,700 |
| 2015 | $1,167 +1.4% | $27,700 |
| 2014 | $1,152 +6% | $27,700 +11.7% |
| 2013 | $1,087 | $24,800 0% |
| 2011 | $1,087 +6.3% | $24,810 |
| 2010 | $1,022 | $24,810 |
| 2009 | $1,022 | $24,810 |
| 2008 | -- | $24,810 +14.8% |
| 2007 | $962 +6.5% | $21,620 +6.5% |
| 2006 | $903 +8% | $20,300 +15.1% |
| 2005 | $836 +5.6% | $17,637 |
| 2004 | $792 | $17,637 |
| 2002 | $792 | $17,637 +5.8% |
| 2001 | -- | $16,674 -75% |
| 2000 | -- | $66,695 |
Find assessor info on the county website
Neighborhood: Bel-Air Estates
Nearby homes
- $259,800-- bd2 ba2.5k sqft14 W Bel Air Blvd, Clarksville, TN 37042Off Market
- $266,5003 bd2 ba1.6k sqft10 W Bel Air Blvd, Clarksville, TN 37042Off Market
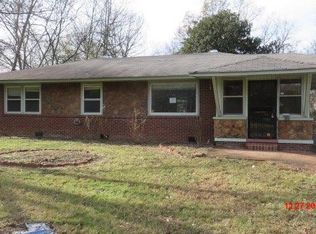
- $246,0003 bd2 ba1.5k sqft9 W Bel Air Blvd, Clarksville, TN 37042Off Market
- $182,500-- bd1 ba1.1k sqft11 W Bel Air Blvd, Clarksville, TN 37042Off Market
- $205,0003 bd2 ba1k sqft7 W Bel Air Blvd, Clarksville, TN 37042Sold
- $236,7004 bd2 ba2.2k sqft8 W Bel Air Blvd, Clarksville, TN 37042Off Market
- $173,0003 bd2 ba1.2k sqft18 W Bel Air Blvd, Clarksville, TN 37042Sold
- $241,000-- bd2 ba1.4k sqft13 W Bel Air Blvd, Clarksville, TN 37042Off Market
Nearby schools
GreatSchools rating
- 5/10Kenwood Elementary SchoolGrades: PK-5Distance: 1.1 mi
- 5/10Kenwood Middle SchoolGrades: 6-8Distance: 1.5 mi
- 3/10Kenwood High SchoolGrades: 9-12Distance: 1.6 mi
Schools provided by the listing agent
- Elementary: Kenwood Elementary School
- Middle: Kenwood Middle School
- High: Kenwood High School
Source: RealTracs MLS as distributed by MLS GRID. This data may not be complete. We recommend contacting the local school district to confirm school assignments for this home.
Get a cash offer in 3 minutes
Find out how much your home could sell for in as little as 3 minutes with a no-obligation cash offer.
Estimated market value
$296,100
Get a cash offer in 3 minutes
Find out how much your home could sell for in as little as 3 minutes with a no-obligation cash offer.
Estimated market value
$296,100
- Tennessee
- Montgomery County
- Clarksville
- 37042
- Bel-Air Estates
- 12 W Bel Air Blvd
Nearby cities
Nearby neighborhoods
Nearby zip codes
Other Clarksville Topics
