Skip main navigation
Off market
  • $454,800

    12 W Bluff Ln, Holiday Island, AR 72631

    3beds
    2,478sqft
    SingleFamily
    Built in 2006
    0.41 Acres Lot
    $454,800 Zestimate®
    $184/sqft
    $3,519 Estimated rent

    Home value

    $454,800

    $428,000 - $482,000

    $3,519/mo

    Zestimate® history
    Loading
    Loading...

    Owner options

    List your home for rent

    $3,519/mo

    Rent Zestimate®

    Find your next renter with Zillow Rental Manager. Plus, with online applications, you can quickly screen prospective tenants – for free.

    Learn more

    $3,519/mo

    Rent Zestimate®

    Refinance and save

    $2,190/mo

    Est. payment

    Refinancing to a lower rate could help reduce your monthly payments and save thousands over the life of the loan.

    See today's rates

    $2,190/mo

    Est. payment

    Explore your selling options

    Work with a Zillow partner agent

    Leverage their expertise and Zillow's premium Showcase listings to get your home seen by more buyers.

    Get started

    List with your own agent

    Get your home in front of millions of buyers by listing it on Zillow.

    Learn how to do it

    Sell it yourself

    Take full control of how buyers see your home on Zillow by listing For Sale by Owner (FSBO).

    List your home

    What's special

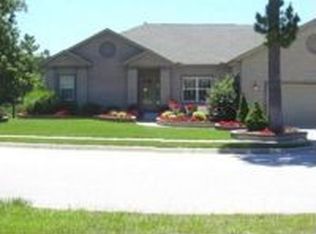
    Living in the Ozarks on level ground with an outstanding Ozark Vista can't get better than this home's location in The Bluffs; HI newest development. Nearby shopping, medical, golf, country club, dining, marina, pools, walking trails and more. This elegant turnkey home is one level living with low maintenance. Sit on your covered 12.9 x 16 veranda and soak in the Ozark Mtns. as far as the eye can see. Enjoy new plank flooring and large walk-in glass showers. Sitting area off Master Suite with electric fireplace. Electric Fireplace in LR sets a cozy wintertime mood. All lg brms have additional places to recline and relax. Property has been professionally landscaped w/water features and a shaded gazebo. 3 Car Garage omits driveway parking. 3rd full bath shares the laundry room for making an easy yard work clean up area. Custom Crafted Amish cabinetry makes this large kitchen a great place for family gatherings. Shopping is close at hand for last minute final touches to a perfect patio meal. Appt only.

    This property is off market, which means it's not currently listed for sale or rent on Zillow. This may be different from what's available on other websites or public sources.

    Facts & features

    Interior

    Bedrooms & bathrooms
    • Bedrooms: 3
    • Bathrooms: 3
    • Full bathrooms: 3
    Heating
    • Heat pump, Electric
    Cooling
    • Central
    Appliances
    • Included: Dishwasher, Garbage disposal, Microwave, Refrigerator
    • Laundry: Washer/Dryer Connection
    Features
    • Ceiling Fan(s), Attic Storage, Walk-In Closet(s), Laminate Counters, Eat-in Kitchen, Built-in Features, Smart Thermostat, Drapes, Blinds, Ice Maker Connection, Washer/Dryer Connection
    • Flooring: Tile, Linoleum / Vinyl
    • Windows: Double Pane Windows
    • Has fireplace: Yes
    Interior area
    • Structure area source: court house
    • Total interior livable area: 2,478 sqft

    Property

    Parking
    • Total spaces: 3
    • Parking features: Garage - Attached
    Features
    • Patio & porch: Deck, Patio, Covered, See Remarks
    • Exterior features: Stone, Brick
    • Pool features: Community
    • Fencing: Wood, Back Yard, Wrought Iron
    • On waterfront: Yes
    • Waterfront features: Lake
    • Body of water: Table Rock Lake
    Lot
    • Size: 0.41 Acres
    • Features: Level, Views, Sidewalk, Subdivided, Landscaped, Curbing
    Details
    • Parcel number: 32008006000
    • Other equipment: Satellite Dish

    Construction

    Type & style
    • Home type: SingleFamily
    • Architectural style: European
    Materials
    • Wood
    • Foundation: Slab
    • Roof: Other
    Condition
    • Year built: 2006

    Utilities & green energy

    • Water: Public
    • Utilities for property: Phone Available, Cable Connected

    Community & HOA

    Community
    • Features: Fitness Center
    • Security: Security System, Security Service, Smoke Detector(s), Fire Sprinkler System
    HOA
    • Has HOA: Yes
    • Amenities included: Clubhouse, Pool, Security, Tennis Court(s), Fitness Center, Playground, Trail(s), Recreation Room, Park, Boat Dock
    • Services included: Snow Removal, Security, Utilities, Management, Maintenance Structure
    • HOA fee: $66 monthly
    Location
    • Region: Holiday Island

    Financial & listing details

    • Price per square foot: $184/sqft
    • Tax assessed value: $383,000
    • Annual tax amount: $2,141
    • Road surface type: Paved

    Price history

    DateEventPrice
    9/18/2020Sold$325,000-3%$131/sqft
    Source: ArkansasOne MLS #1151341 Report a problem
    9/3/2020Listed for sale$335,000$135/sqft
    Source: Century 21 Woodland Real Estate Beaver Lake #1151341 Report a problem
    9/3/2020Pending sale$335,000$135/sqft
    Source: Century 21 Woodland Real Estate Beaver Lake #1151341 Report a problem
    8/11/2020Price change$335,000-1.3%$135/sqft
    Source: Century 21 Woodland Real Estate Beaver Lake #1151341 Report a problem
    6/30/2020Listed for sale$339,500+26.2%$137/sqft
    Source: Century 21 Woodland Real Estate Beaver Lake #1151341 Report a problem
    1/9/2017Sold$269,000+511.4%$109/sqft
    Source: ArkansasOne MLS #1029233 Report a problem
    9/23/2005Sold$44,000$18/sqft
    Source: Public Record Report a problem

    Public tax history

    YearProperty taxesTax assessment
    2025$2,141 +4.7%$52,920
    2024$2,045 -3.5%$52,920
    2023$2,120 -2.3%$52,920
    2022$2,170 -9.8%$52,920 +5.8%
    2021$2,407 +18.5%$50,010
    2020$2,032 -0.9%$50,010
    2019$2,050 -1.2%$50,010
    2018$2,075 $50,010
    2017$2,075 $50,010 -6.6%
    2016$2,075 -6.9%$53,560
    2015$2,228 $53,560
    2014$2,228 $53,560
    2013$2,228 $53,560
    2012$2,228 $53,560
    2011$2,228 $53,560
    2010$2,228 +5%$53,560
    2009$2,122 $53,560
    2008$2,122 $53,560
    Find assessor info on the county website

    Neighborhood: 72631

    Nearby schools

    GreatSchools rating
    Schools provided by the listing agent
    • District: Eureka Springs

    Source: The MLS. This data may not be complete. We recommend contacting the local school district to confirm school assignments for this home.

    Get pre-qualified for a loan
    At Zillow Home Loans, we can pre-qualify you in as little as 5 minutes with no impact to your credit score.

    An equal housing lender. NMLS #10287.

    Sell for more on Zillow
    Get a Zillow Showcase℠ listing at no additional cost and you could sell for .
    $454,800
    2% more
    +$9,096
    With Zillow Showcase(estimated)
    $463,896