Welcome home! This spotless, lovingly cared-for Spotswood home is filled with space, warmth, and room to make memories. The first floor offers a bright family room, fourth bedroom, and full bathideal for guests or multigenerational living. Step through the sliders to your patio, above-ground pool, and spacious corner-lot, ready for summer fun, BBQs, and gatherings with family and friends. Upstairs, the open living room features a cozy wood-burning stove, plus a formal dining room and eat-in kitchen with Corian counters. The third floor offers three comfortable bedrooms and a full bath. Still need more room? The finished basement is perfect for a home office, playroom, gym, or rec room. An extra-large paver driveway and a two-car garage offer plenty of parking. All this in a quiet, desirable Spotswood location-and this is more than a house, it's a place to call home!
Under contract
Price cut: $25K (9/22)
$650,000
12 W End Ave, Spotswood, NJ 08884
4beds
1,696sqft
Single Family Residence
Built in 1973
0.29 Acres Lot
$660,400 Zestimate®
$383/sqft
$-- HOA
What's special
Above-ground poolTwo-car garageExtra-large paver drivewayFourth bedroomCozy wood-burning stoveFormal dining roomSpacious corner-lot
- 39 days
- 1,518
- 48
Zillow last checked:
Listing updated:
Listed by:
MARGARET M. THURING 732-742-4397,
ERA CENTRAL LEVINSON,
ALYSON KELLY 908-420-1122,
ERA CENTRAL LEVINSON
Source: All Jersey MLS,MLS#: 2704208R
Facts & features
Interior
Bedrooms & bathrooms
- Bedrooms: 4
- Bathrooms: 2
- Full bathrooms: 2
Bathroom
- Features: Tub Shower
Dining room
- Features: Formal Dining Room
Kitchen
- Features: Eat-in Kitchen, Separate Dining Area
Basement
- Area: 0
Heating
- Forced Air
Cooling
- Central Air
Appliances
- Included: Dishwasher, Dryer, Gas Range/Oven, Refrigerator, Washer, Gas Water Heater
Features
- Central Vacuum, 1 Bedroom, Bath Full, Family Room, Kitchen, Living Room, Dining Room, 3 Bedrooms, Bath Main
- Flooring: Ceramic Tile, Wood
- Basement: Partial, Finished, Den, Storage Space, Interior Entry, Laundry Facilities
- Number of fireplaces: 1
- Fireplace features: Wood Burning
Interior area
- Total structure area: 1,696
- Total interior livable area: 1,696 sqft
Video & virtual tour
Property
Parking
- Total spaces: 2
- Parking features: 2 Cars Deep, Paver Blocks, Garage, Attached, Driveway
- Attached garage spaces: 2
- Has uncovered spaces: Yes
Features
- Levels: Three Or More, Multi/Split
- Stories: 3
- Patio & porch: Patio
- Exterior features: Lawn Sprinklers, Patio, Sidewalk, Storage Shed, Yard
Lot
- Size: 0.29 Acres
- Dimensions: 125.00 x 100.00
- Features: Corner Lot
Details
- Additional structures: Shed(s)
- Parcel number: 24000420000000101
Construction
Type & style
- Home type: SingleFamily
- Architectural style: Split Level
- Property subtype: Single Family Residence
Materials
- Roof: Asphalt
Condition
- Year built: 1973
Utilities & green energy
- Gas: Natural Gas
- Sewer: Public Sewer
- Water: Public
- Utilities for property: Underground Utilities
Community & HOA
Community
- Features: Sidewalks
Location
- Region: Spotswood
Financial & listing details
- Price per square foot: $383/sqft
- Tax assessed value: $299,500
- Annual tax amount: $11,357
- Date on market: 9/10/2026
- Ownership: Fee Simple
Estimated market value
$660,400
$614,000 - $707,000
$3,340/mo
Price history
| Date | Event | Price |
|---|---|---|
| 10/1/2026 | Contingent | $650,000$383/sqft |
Source:  All Jersey MLS #2704208R Report a problem | ||
| 9/22/2026 | Price change | $650,000-3.7%$383/sqft |
Source: All Jersey MLS #2704208R Report a problem | ||
| 9/10/2026 | Listed for sale | $675,000+359.2%$398/sqft |
Source: All Jersey MLS #2704208R Report a problem | ||
| 7/16/1999 | Sold | $147,000-14%$87/sqft |
Source: Public Record Report a problem | ||
| 1/8/1997 | Sold | $171,000$101/sqft |
Source: Public Record Report a problem | ||
Public tax history
| Year | Property taxes | Tax assessment |
|---|---|---|
| 2025 | $10,905 | $299,500 |
| 2024 | $10,905 +1.7% | $299,500 |
| 2023 | $10,725 +2.1% | $299,500 |
| 2022 | $10,506 +0.8% | $299,500 |
| 2021 | $10,423 +2.4% | $299,500 |
| 2020 | $10,180 +4.9% | $299,500 |
| 2019 | $9,707 +7.6% | $299,500 |
| 2018 | $9,021 -2.8% | $299,500 |
| 2017 | $9,282 +4.8% | $299,500 |
| 2016 | $8,859 +0.9% | $299,500 |
| 2015 | $8,781 +2.3% | $299,500 |
| 2014 | $8,584 +0.8% | $299,500 |
| 2013 | $8,518 +0.4% | $299,500 |
| 2012 | $8,488 +4.5% | $299,500 |
| 2011 | $8,125 +2.1% | $299,500 |
| 2010 | $7,961 +2.6% | $299,500 |
| 2009 | $7,757 | $299,500 |
| 2008 | -- | $299,500 |
| 2007 | -- | $299,500 |
| 2006 | -- | $299,500 |
| 2005 | -- | $299,500 +253.6% |
| 2004 | $5,980 | $84,700 |
| 2003 | -- | $84,700 |
| 2002 | -- | $84,700 |
| 2001 | -- | $84,700 |
Find assessor info on the county website
Monthly payment
Est. payment
Payment breakdown
Explore the cost of this home by adjusting the details. Changes won't be saved.Climate risks
Neighborhood: 08884
Similar homes
- $675,0004 bd4 ba2k sqft133 Summerhill Rd, Spotswood, NJ 08884For Sale

 MLS ID #2703319R, FADY BESHARA. All Jersey MLS
- $685,0003 bd3 ba1.5k sqft28 Bradford Rd, East Brunswick, NJ 08816For Sale
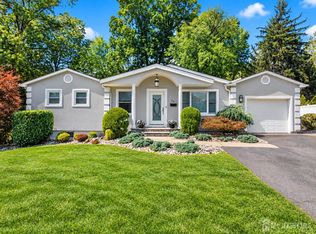 MLS ID #2706418R, JANE MUELLER. All Jersey MLS
- $499,9993 bd2 ba1.4k sqft21 Rieder Rd, Spotswood, NJ 08884For Sale
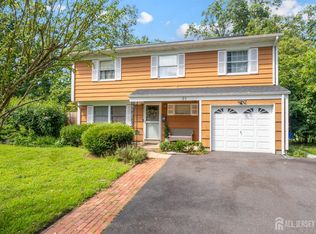 MLS ID #2705288R, CHRISTIAN TIBOK. All Jersey MLS
- $639,0004 bd2 ba1.5k sqft37 Caroline Dr, South River, NJ 08882For Sale
 MLS ID #2700514R, SARA SANTOS. All Jersey MLS
- $635,0003 bd3 ba1.4k sqft39 McFadden Dr, Monroe Township, NJ 08831For SaleMLS ID #2700713R, PAMELA ELGHOUL. All Jersey MLS
- $679,0004 bd3 ba1.8k sqft59 Gage Rd, East Brunswick, NJ 08816For SaleMLS ID #2705364R, DANIEL A. RAZZANO. All Jersey MLS
- $525,0003 bd3 ba1.6k sqft34 2nd St, Spotswood, NJ 08884For SaleMLS ID #2704694R, DIANE C. BERRY. All Jersey MLS
- $739,9004 bd2 ba2k sqft3 Packard Rd, East Brunswick, NJ 08816For SaleMLS ID #2616419R, JENISE BUCKALEW. All Jersey MLS
- $660,0004 bd2 ba2.2k sqft409 Ridge Rd, Dayton, NJ 08810For SaleMLS ID #2702656R, MARY K. SHEERAN. All Jersey MLS
- $599,0004 bd2 ba1.6k sqft25 Lake Ave, Helmetta, NJ 08828For SaleMLS ID #2617465R, MITCHEL COHEN. All Jersey MLS
- $629,0003 bd4 ba2k sqft2215 Polk Ave, North Brunswick, NJ 08902For SaleMLS ID #2704344R, ANDREW ZASTKO. All Jersey MLS
- $599,9003 bd3 ba1.5k sqft9 Mason Ave, East Brunswick, NJ 08816For SaleMLS ID #2704053R, RYAN T. DESTLER. All Jersey MLS
- $675,0003 bd3 ba1.9k sqft5 Ardmore Pl, East Brunswick, NJ 08816For SaleMLS ID #2703631R, MICHAEL MATTHEWS. All Jersey MLS
- $579,0004 bd2 ba1.4k sqft38 Susan Ln, East Brunswick, NJ 08816For SaleMLS ID #2705204R, KUNAL SODHI. All Jersey MLS
- $799,9005 bd3 ba2.3k sqft25 Hudson Rd, East Brunswick, NJ 08816For SaleMLS ID #2703075R, DIANNE POLO. All Jersey MLS
- $789,9005 bd3 ba1.3k sqft7 Rosewood Ln, Monroe Township, NJ 08831For SaleMLS ID #2705651R, CHRISTINA M. VREELAND. All Jersey MLS
- $650,0006 bd3 ba2.2k sqft17 George St, South River, NJ 08882For SaleMLS ID #2705668R, HERNAN J. CASTRO. All Jersey MLS
- $628,0003 bd2 ba1.8k sqft2 Jason Dr, North Brunswick, NJ 08902For SaleMLS ID #2701579R, APRYL R. CUILLA. All Jersey MLS
- $699,9003 bd3 ba2.2k sqft1177 Aaron Rd, North Brunswick, NJ 08902For SaleMLS ID #2770607M, JOSEPH G. BUONO. All Jersey MLS
- $749,0003 bd3 ba2.4k sqft6 New Dover Rd, East Brunswick, NJ 08816For SaleMLS ID #2700922R, YEHUDA NEUSTADT. All Jersey MLS
