Welcome to your new home. Beautiful home looking for a new owner. Come tour this wonderful 3 bedroom, 2.5 bath, colonial home located in the community of Raintree Village. A foyer/hallway with a coat closet, upgraded light fixture, and a powder room with upgraded Coretec flooring, upgraded single bowl vanity with soft close doors and drawers, Quartz countertop, a large custom mirror, upgraded light fixture, upgraded faucet and upgraded hardware, and custom wall storage cabinet with crown molding. Large formal Living room with 2 windows and upgraded Coretec flooring. A formal dining room with vaulted ceiling, an upgraded Chandelier, custom paint, Coretec flooring and large window. The updated eat-in kitchen has custom upgraded 42-in cabinets with 3D crown molding, soft close doors and drawers, pull out shelving, Quartz countertops, tile back splash with glass tile accent boarder, lazy Susan with revolving shelves in the lower cabinet, upgraded hardware, deep Stainless Steel single bowl sink with an upgraded Stainless Steel pull-out sprayer faucet, upgraded appliances, pullout trash can and pull out drawer, pass through opening to family room with Quartz shelf molding, and lots of storage space. Island with Quartz countertop that seats two with USBC outlet, and upgraded pendant lights. The breakfast area has a large built-in triple compartment, pantry with pull out shelving, a butler’s pantry with a tile back splash with glass tile accent, pull out shelving, custom 42’ cabinets with custom glass doors, and an additional pantry with shelving. Large family room with wood burning fireplace, custom wood trim molding with glass door closure. Upgraded Coretec flooring, crown molding, custom paint, and a sliding glass door that leads to the large custom maintenance free Trex deck with stairs and a large remote-control awning overlooking the large, fenced level backyard. Large master bedroom with single door entry, carpet, walk-in closet, 4 windows that bring in a lot of light. The nice size master bathroom includes a single vanity, stand-alone walk- in shower with glass doors, high toilet, custom paint, tile flooring and a window. The second, bedroom includes a walk-in closet, window, carpet, upgraded light fixture and custom paint. The third bedroom includes a ceiling fan with light, large walk-in closet, with attic access panel, 2 windows, carpet, chair rail moldings and custom paint. The hallway area includes a linen closet with attic access panel, carpet, and light fixture. A hall bathroom with tile flooring, single vanity, tub/shower insert, and high toilet, completes this level. The finished basement has a storage closet, access to the double crawl space for additional storage. A nice size Laundry, utility and storage room with egress window and water treatment system. As well as a large, finished room that would make a great man cave/media game room, with carpet, and recessed lights. 1 car garage, large 4 car driveway and Professional landscaping. Home sold As-Is. Take the tour and make this beautiful home yours today.
Sold for $430,000
$430,000
12 W Kapok Dr, Newark, DE 19702
3beds
2,525sqft
Single Family Residence
Built in 1988
0.25 Acres Lot
$440,100 Zestimate®
$170/sqft
$2,786 Estimated rent
Home value
$440,100
$400,000 - $484,000
$2,786/mo
Zestimate® history
Owner options
List your home for rent
$2,786/mo
Rent Zestimate®
Find your next renter with Zillow Rental Manager. Plus, with online applications, you can quickly screen prospective tenants – for free.
$2,786/mo
Rent Zestimate®
Refinance and save
$2,112/mo
Est. payment
Refinancing to a lower rate could help reduce your monthly payments and save thousands over the life of the loan.
$2,112/mo
Est. payment
Explore your selling options
Work with a Zillow partner agent
Leverage their expertise and Zillow's premium Showcase listings to get your home seen by more buyers.
Get startedList with your own agent
Get your home in front of millions of buyers by listing it on Zillow.
Learn how to do itSell it yourself
Take full control of how buyers see your home on Zillow by listing For Sale by Owner (FSBO).
List your homeWhat's special
Storage roomProfessional landscapingWood burning fireplaceFinished basementMaster bedroomFormal dining roomMaster bathroom
Zillow last checked:
Listing updated:
Listed by:
Sandi Miller 302-276-6166,
Long & Foster Real Estate, Inc.
Bought with:
Randy Shepheard, RS-0024824
Patterson-Schwartz-Middletown
Source: Bright MLS,MLS#: DENC2079628
Facts & features
Interior
Bedrooms & bathrooms
- Bedrooms: 3
- Bathrooms: 3
- Full bathrooms: 2
- 1/2 bathrooms: 1
- Main level bathrooms: 1
Rooms
- Room types: Living Room, Dining Room, Primary Bedroom, Bedroom 2, Bedroom 3, Kitchen, Family Room, Basement
Primary bedroom
- Features: Walk-In Closet(s)
- Level: Upper
- Area: 270 Square Feet
- Dimensions: 18 x 15
Bedroom 2
- Features: Walk-In Closet(s), Ceiling Fan(s)
- Level: Upper
- Area: 143 Square Feet
- Dimensions: 13 x 11
Bedroom 3
- Features: Walk-In Closet(s), Attic - Access Panel, Chair Rail
- Level: Upper
- Area: 130 Square Feet
- Dimensions: 13 x 10
Basement
- Level: Lower
- Area: 330 Square Feet
- Dimensions: 22 x 15
Basement
- Level: Lower
- Area: 80 Square Feet
- Dimensions: 10 x 8
Dining room
- Level: Main
- Area: 105 Square Feet
- Dimensions: 15 x 7
Family room
- Features: Fireplace - Wood Burning
- Level: Main
- Area: 247 Square Feet
- Dimensions: 19 x 13
Kitchen
- Features: Eat-in Kitchen, Pantry, Kitchen Island, Flooring - Ceramic Tile, Built-in Features, Countertop(s) - Quartz, Kitchen - Electric Cooking, Lighting - Pendants, Recessed Lighting
- Level: Main
- Area: 231 Square Feet
- Dimensions: 21 x 11
Living room
- Level: Main
- Area: 255 Square Feet
- Dimensions: 17 x 15
Heating
- Heat Pump, Natural Gas
Cooling
- Central Air, Electric
Appliances
- Included: Gas Water Heater
Features
- Basement: Full,Partially Finished,Sump Pump
- Number of fireplaces: 1
Interior area
- Total structure area: 2,525
- Total interior livable area: 2,525 sqft
- Finished area above ground: 1,741
- Finished area below ground: 784
Property
Parking
- Total spaces: 5
- Parking features: Garage Faces Front, Garage Door Opener, Attached, Driveway
- Attached garage spaces: 1
- Uncovered spaces: 4
Accessibility
- Accessibility features: None
Features
- Levels: Two
- Stories: 2
- Pool features: None
Lot
- Size: 0.25 Acres
- Dimensions: 60.00 x 179.80
Details
- Additional structures: Above Grade, Below Grade
- Parcel number: 09034.40102
- Zoning: NC6.5
- Special conditions: Standard
Construction
Type & style
- Home type: SingleFamily
- Architectural style: Colonial
- Property subtype: Single Family Residence
Materials
- Vinyl Siding, Aluminum Siding
- Foundation: Concrete Perimeter, Crawl Space
Condition
- New construction: No
- Year built: 1988
Utilities & green energy
- Sewer: Public Sewer
- Water: Public
Community & HOA
Community
- Subdivision: Raintree Village
HOA
- Has HOA: Yes
- HOA fee: $50 annually
Location
- Region: Newark
Financial & listing details
- Price per square foot: $170/sqft
- Tax assessed value: $70,900
- Annual tax amount: $2,870
- Date on market: 4/17/2025
- Listing agreement: Exclusive Right To Sell
- Inclusions: Washer / Dryer / Refrigerator (all As-is) Blinds, 2 Tv Brackets, Ring Door Bell
- Exclusions: 3 Ring Camera's, Drapes & Rods, Refrigerator In Garage. Personal Property.
- Ownership: Fee Simple
Price history
| Date | Event | Price |
|---|---|---|
| 6/18/2025 | Sold | $430,000+4.9%$170/sqft |
Source:  Bright MLS #DENC2079628 Report a problem Bright MLS #DENC2079628 Report a problem | ||
| 4/20/2025 | Pending sale | $409,900$162/sqft |
Source: Bright MLS #DENC2079628 Report a problem | ||
| 4/17/2025 | Listed for sale | $409,900+81.4%$162/sqft |
Source: Bright MLS #DENC2079628 Report a problem | ||
| 5/16/2012 | Sold | $226,000-3.8%$90/sqft |
Source: Public Record Report a problem | ||
| 2/4/2012 | Listing removed | $235,000$93/sqft |
Source: Patterson-Schwartz Real Estate #5994186 Report a problem | ||
| 1/19/2012 | Listed for sale | $235,000$93/sqft |
Source: Patterson-Schwartz Real Estate #5994186 Report a problem | ||
Public tax history
| Year | Property taxes | Tax assessment |
|---|---|---|
| 2025 | -- | $409,700 +477.9% |
| 2024 | $2,519 +3.4% | $70,900 |
| 2023 | $2,436 +0.3% | $70,900 |
| 2022 | $2,429 -1.5% | $70,900 |
| 2021 | $2,468 +3.1% | $70,900 |
| 2020 | $2,393 +15.7% | $70,900 |
| 2019 | $2,068 +7.8% | $70,900 |
| 2017 | $1,918 +5.8% | $70,900 |
| 2016 | $1,813 | $70,900 |
| 2015 | $1,813 +12.8% | $70,900 |
| 2014 | $1,607 | $70,900 |
| 2013 | -- | $70,900 |
| 2012 | -- | $70,900 |
| 2011 | -- | $70,900 |
| 2010 | -- | $70,900 |
| 2009 | -- | $70,900 |
| 2008 | -- | $70,900 |
| 2007 | -- | $70,900 +1.4% |
| 2006 | -- | $69,900 |
| 2005 | -- | $69,900 |
| 2004 | -- | $69,900 |
| 2003 | -- | $69,900 |
| 2002 | -- | $69,900 |
| 2001 | -- | $69,900 |
Find assessor info on the county website
Neighborhood: Raintree Village
Nearby homes
- $415,8004 bd3 ba1.8k sqft10 W Kapok Dr, Newark, DE 19702Off Market

- $427,2004 bd2 ba1.9k sqft14 W Kapok Dr, Newark, DE 19702Off Market
- $378,7003 bd0 ba1.8k sqft16 W Kapok Dr, Newark, DE 19702Off Market
- $407,7004 bd2 ba1.9k sqft8 W Kapok Dr, Newark, DE 19702Off Market
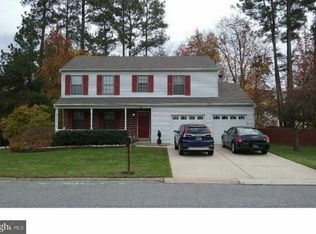
- $489,0004 bd2 ba2.7k sqft7 Jonathan Dr, Newark, DE 19702Off Market
- $382,5003 bd2 ba1.8k sqft18 W Kapok Dr, Newark, DE 19702Off Market
- $394,6004 bd2 ba1.9k sqft15 W Kapok Dr, Newark, DE 19702Off Market
- $407,7003 bd3 ba1.8k sqft4 Jonathan Dr, Newark, DE 19702Off Market
Nearby schools
GreatSchools rating
- 8/10Marshall (Thurgood) Elementary SchoolGrades: K-5Distance: 1.1 mi
- 6/10Christiana High SchoolGrades: 6-12Distance: 1.4 mi
- 3/10Kirk (George V.) Middle SchoolGrades: 6-8Distance: 2.3 mi
Schools provided by the listing agent
- District: Christina
Source: Bright MLS. This data may not be complete. We recommend contacting the local school district to confirm school assignments for this home.
Get a cash offer in 3 minutes
Find out how much your home could sell for in as little as 3 minutes with a no-obligation cash offer.
Estimated market value
$440,100
Get a cash offer in 3 minutes
Find out how much your home could sell for in as little as 3 minutes with a no-obligation cash offer.
Estimated market value
$440,100
- Delaware
- New Castle County
- Newark
- 19702
- Raintree Village
- 12 W Kapok Dr
Nearby cities
Nearby neighborhoods
Nearby zip codes
Other Newark Topics
