Skip main navigation
Sold for $270,000
  • $270,000

    12 W Mispillion St, Harrington, DE 19952

    3beds
    1,344sqft
    Single Family Residence
    Built in 1925
    6,490 Square Feet Lot
    $276,400 Zestimate®
    $201/sqft
    $1,453 Estimated rent

    Home value

    $276,400

    $257,000 - $296,000

    $1,453/mo

    Zestimate® history
    Loading
    Loading...

    Owner options

    List your home for rent

    $1,453/mo

    Rent Zestimate®

    Find your next renter with Zillow Rental Manager. Plus, with online applications, you can quickly screen prospective tenants – for free.

    Learn more

    $1,453/mo

    Rent Zestimate®

    Refinance and save

    $1,569/mo

    Est. payment

    Refinancing to a lower rate could help reduce your monthly payments and save thousands over the life of the loan.

    See today's rates

    $1,569/mo

    Est. payment

    Explore your selling options

    Work with a Zillow partner agent

    Leverage their expertise and Zillow's premium Showcase listings to get your home seen by more buyers.

    Get started

    List with your own agent

    Get your home in front of millions of buyers by listing it on Zillow.

    Learn how to do it

    Sell it yourself

    Take full control of how buyers see your home on Zillow by listing For Sale by Owner (FSBO).

    List your home

    What's special

    Genuine oakMature treeModern comfortsHigh ceilingsVibrant landscapingClassic architectural detailsOriginal hardwood floors
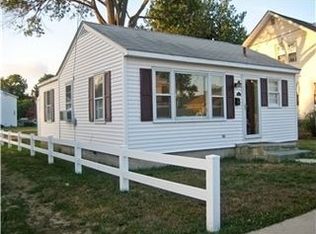
    Step into a bit of history with this beautifully preserved 100 year old colonial house, showcasing classic architectural details that blend seamlessly with modern comforts. Meticulously maintained, this home features original hardwood floors, exquisite molding, and high ceilings, and constructed with genuine oak (per Seller) all in great condition, making it move-in ready! Oak is known for its strength and longevity. This home is built to withstand the test of time, providing you with a solid investment for years to come. Enjoy cozy evenings in the spacious living room. With 3 bedrooms this home offers ample space. Need more space? The expansive attic with walk up stairs provides an excellent opportunity to create additional living space- perfect for a home office, playroom or extra bedrooms. The property boasts a lovely yard, featuring a mature tree and vibrant landscaping, perfect for outdoor gatherings and peaceful retreats. Situated in a desirable neighborhood, you'll enjoy easy access to local amenities, parks, and schools, all while living in a serene and picturesque setting. This colonial treasure is not just a home, it's a part of local heritage. Experience the charm and stories of a bygone era just waiting to be shared. While the house retains its historic charm, it includes modern amenities such as the updated kitchen and bathroom. The elegant jacuzzi tub is perfect for self-care and relaxation, making every bath feel like a mini vacation. With a large dining room, it's ideal for gatherings and creating cherished memories. This home boasts a high quality 30 year roof installed just 10 years ago, ensuring long lasting protection and peace of mind. The transferrable warranty adds an extra layer of assurance, making it an ideal choice for your future. Opportunities to own a century old gem in such great condition are rare! Schedule a viewing today and experience the allure of this exceptional property. Some of the photos are virtually staged. Seller is offering $1500 towards floor refinishing or carpeting with acceptable offer.

    Zillow last checked:

    Listing updated:

    Listed by:

    Cassie Boyles 302-670-8313,

    Keller Williams Realty Central-Delaware

    Bought with:

    Patricia Hawryluk, RS-0022192

    Tri-County Realty

    Source: Bright MLS,MLS#: DEKT2037812MLS Logo

    Facts & features

    Interior

    Bedrooms & bathrooms
    • Bedrooms: 3
    • Bathrooms: 1
    • Full bathrooms: 1
    • Main level bathrooms: 1
    • Main level bedrooms: 3
    Bedroom 1
    • Level: Upper
    • Area: 132 Square Feet
    • Dimensions: 12 x 11
    Bedroom 2
    • Level: Upper
    • Area: 90 Square Feet
    • Dimensions: 10 x 9
    Bathroom 3
    • Level: Upper
    • Area: 99 Square Feet
    • Dimensions: 9 x 11
    Dining room
    • Level: Main
    • Area: 154 Square Feet
    • Dimensions: 11 x 14
    Kitchen
    • Features: Kitchen - Electric Cooking, Eat-in Kitchen, Pantry
    • Level: Main
    • Area: 231 Square Feet
    • Dimensions: 21 x 11
    Laundry
    • Level: Main
    • Area: 77 Square Feet
    • Dimensions: 11 x 7
    Living room
    • Level: Main
    • Area: 180 Square Feet
    • Dimensions: 12 x 15
    Heating
    • Baseboard, Electric
    Cooling
    • Window Unit(s), Electric
    Appliances
    • Included: Dishwasher, Dryer, Ice Maker, Microwave, Oven/Range - Electric, Refrigerator, Washer, Water Heater, Water Treat System, Electric Water Heater
    • Laundry: Main Level, Laundry Room
    Features
    • Attic, Bathroom - Tub Shower, Ceiling Fan(s), Eat-in Kitchen, Pantry, Recessed Lighting
    • Flooring: Wood
    • Has basement: No
    • Has fireplace: No
    Interior area
    • Total structure area: 1,344
    • Total interior livable area: 1,344 sqft
    • Finished area above ground: 1,344
    • Finished area below ground: 0

    Property

    Parking
    • Total spaces: 3
    • Parking features: Driveway
    • Uncovered spaces: 3
    Accessibility
    • Accessibility features: None
    Features
    • Levels: Two
    • Stories: 2
    • Exterior features: Sidewalks
    • Pool features: None
    Lot
    • Size: 6,490 sqft
    • Dimensions: 50.00 x 130.00
    • Features: Front Yard, Rear Yard
    Details
    • Additional structures: Above Grade, Below Grade, Outbuilding
    • Parcel number: MN0917020026500000
    • Zoning: NA
    • Special conditions: Standard

    Construction

    Type & style
    • Home type: SingleFamily
    • Architectural style: Colonial
    • Property subtype: Single Family Residence
    Materials
    • Stick Built
    • Foundation: Block
    • Roof: Architectural Shingle
    Condition
    • Very Good,Good,Average
    • New construction: No
    • Year built: 1925

    Utilities & green energy

    • Sewer: Public Sewer
    • Water: Public

    Community & neighborhood

    Location
    • Region: Harrington
    • Subdivision: None Available

    Other

    Other facts
    • Listing agreement: Exclusive Right To Sell
    • Listing terms: FHA,Conventional,Cash,VA Loan
    • Ownership: Fee Simple

    Price history

    DateEventPrice
    8/15/2025Sold$270,000-1.8%$201/sqft
    Source: Bright MLS #DEKT2037812 Report a problem
    7/25/2025Pending sale$274,900$205/sqft
    Source: Bright MLS #DEKT2037812 Report a problem
    7/2/2025Price change$274,900-1.8%$205/sqft
    Source: Bright MLS #DEKT2037812 Report a problem
    5/21/2025Listed for sale$279,900+408.9%$208/sqft
    Source: Bright MLS #DEKT2037812 Report a problem
    8/26/2015Sold$55,000-7.2%$41/sqft
    Source: Public Record Report a problem
    4/29/2015Listing removed$59,288$44/sqft
    Source: RE/MAX HORIZONS INC #6491971 Report a problem
    4/24/2015Price change$59,288-16.7%$44/sqft
    Source: RE/MAX HORIZONS INC #6491971 Report a problem
    4/16/2015Price change$71,146+374.3%$53/sqft
    Source: RE/MAX HORIZONS INC #6491971 Report a problem
    3/4/2015Price change$15,000-25%$11/sqft
    Source: Auction.com Report a problem
    2/7/2015Price change$20,000-71.9%$15/sqft
    Source: Auction.com Report a problem
    1/28/2015Listed for sale$71,146-10%$53/sqft
    Source: RE/MAX HORIZONS INC #6491971 Report a problem
    1/2/2015Sold$79,050+5.3%$59/sqft
    Source: Public Record Report a problem
    12/30/2014Price change$75,098-5%$56/sqft
    Source: RE/MAX HORIZONS INC #6491971 Report a problem
    12/3/2014Listed for sale$79,050-24%$59/sqft
    Source: REMAX Horizons, Inc #6491971 Report a problem
    6/1/2012Listing removed$104,000$77/sqft
    Source: Harrington ERA Realty, Inc. #5944481 Report a problem
    9/30/2011Listed for sale$104,000-27.5%$77/sqft
    Source: Harrington ERA Realty, Inc. #5944481 Report a problem
    2/18/2009Sold$143,442+6280.9%$107/sqft
    Source: Public Record Report a problem
    4/6/2006Sold$2,248-97.5%$2/sqft
    Source: Public Record Report a problem
    11/22/2005Sold$90,000$67/sqft
    Source: Public Record Report a problem

    Public tax history

    YearProperty taxesTax assessment
    2025$625 +0.4%$169,300
    2024$622 +28.1%$169,300 +746.5%
    2023$486 +13.3%$20,000
    2022$429 +5.7%$20,000
    2021$406 -4.1%$20,000
    2020$423 -0.1%$20,000
    2019$424 +1.1%$20,000
    2018$419 $20,000
    2017$419 +4.9%$20,000
    2016$400 +5.6%$20,000
    2015$378 -2.4%$20,000
    2014$388 $20,000
    2012-- $20,000
    2011-- $20,000
    2010-- $20,000
    2009-- $20,000
    2008-- $20,000
    2007-- $20,000
    2005-- $20,000
    2004-- $20,000
    2002-- $20,000
    2001-- $20,000
    2000$292 $20,000

    Find assessor info on the county website

    Neighborhood: 19952

    Nearby schools

    GreatSchools rating
    Schools provided by the listing agent
    • District: Lake Forest

    Source: Bright MLS. This data may not be complete. We recommend contacting the local school district to confirm school assignments for this home.

    Get pre-qualified for a loan
    At Zillow Home Loans, we can pre-qualify you in as little as 5 minutes with no impact to your credit score.

    An equal housing lender. NMLS #10287.

    Sell for more on Zillow
    Get a Zillow Showcase℠ listing at no additional cost and you could sell for .
    $276,400
    2% more
    +$5,528
    With Zillow Showcase(estimated)
    $281,928