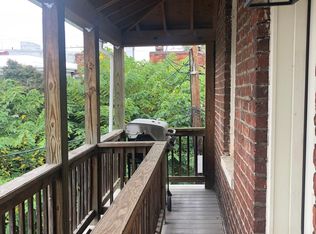
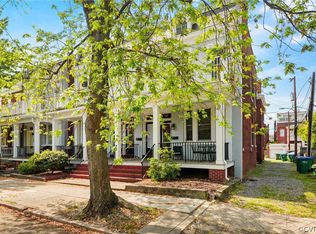
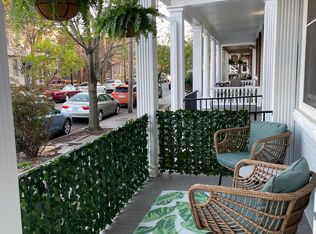
Terrific opportunity for owner-occupant OR investor! Each unit is metered separately & each has its own central air/heat pump & electric hot water heater. Bright and spacious - tons of natural light. Energy efficient vinyl windows w/ big exposures. Fresh interior/exterior paint & building was completely renovated in 2012. Both units have 3 well proportioned bedrooms & closets, 2 full baths, laundry closet w/ stack washer & dryer, upgraded kitchen w/ granite & stainless steel refrigerator, oven, dishwasher & microwave & living room w/ fireplace & crown molding. Exposed brick wall adds to the charm. Full front porch & rear porch w/ stairway all w/ Trex composite decking. Stack washer/dryer & all kitchen appliances convey. We are only showing upstairs, vacant unit. The downstairs unit is the identical floor plan currently leased through May 2025. Slate roof on facade & modified bitumen roofing system on top. The large basement is great for storage & previous upstairs tenant paid an extra $100/mo rent to use. Beautiful heart of pine floors. Privacy fenced-in rear yard w/ backdoor entrances to both units. Two off street parking spots off the rear alley. Great duplex, convenient Central Fan location walking distance to dozens of Fan restaurants, bars & shops. Fantastic investment opportunity for owner-occupant OR investor. DO NOT MISS!!!
Sold for $850,000
$850,000
12 W Mulberry St, Richmond, VA 23220
--beds
--baths
2,454sqft
Townhouse, Multi Family, Single Family Residence
Built in 1914
2,600 Square Feet Lot
$785,700 Zestimate®
$346/sqft
$2,521 Estimated rent
Home value
$785,700
$660,000 - $943,000
$2,521/mo
Zestimate® history
Owner options
List your home for rent
$2,521/mo
Rent Zestimate®
Find your next renter with Zillow Rental Manager. Plus, with online applications, you can quickly screen prospective tenants – for free.
$2,521/mo
Rent Zestimate®
Refinance and save
$5,307/mo
Est. payment
Refinancing to a lower rate could help reduce your monthly payments and save thousands over the life of the loan.
$5,307/mo
Est. payment
Explore your selling options
Work with a Zillow partner agent
Leverage their expertise and Zillow's premium Showcase listings to get your home seen by more buyers.
Get startedList with your own agent
Get your home in front of millions of buyers by listing it on Zillow.
Learn how to do itSell it yourself
Take full control of how buyers see your home on Zillow by listing For Sale by Owner (FSBO).
List your homeWhat's special
Zillow last checked:
Listing updated:
Listed by:
Patrick Gee,
Long & Foster REALTORS
Source: Long & Foster Broker Feed,MLS#: 2409373
Facts & features
Interior
Appliances
- Included: ElectricWaterHeater
Features
- CeilingFans, Fireplace, GraniteCounters, HighCeilings, RecessedLighting, Skylights
- Basement: Full, Unfinished, WalkOutAccess
Interior area
- Total structure area: 2,454
- Total interior livable area: 2,454 sqft
Property
Parking
- Parking features: AlleyAccess, NoGarage, OffStreet
- Has garage: Yes
Features
- Levels: Two
- Stories: 2
Lot
- Size: 2,600 Square Feet
Construction
Type & style
- Home type: Townhouse
- Architectural style: RowHouse, TwoStory
- Property subtype: Townhouse, Multi Family, Single Family Residence
Materials
- Brick, Drywall
- Roof: Other, Slate
Condition
- Year built: 1914
Utilities & green energy
- Sewer: PublicSewer
Community & HOA
Community
- Subdivision: None
Location
- Region: Richmond
Financial & listing details
- Price per square foot: $346/sqft
- Annual tax amount: $7,968
- Date on market: 6/24/2024
Price history
| Date | Event | Price |
|---|---|---|
| 6/27/2024 | Sold | $850,000$346/sqft |
Source:  Long & Foster Broker Feed #2409373_1 Report a problem Long & Foster Broker Feed #2409373_1 Report a problem | ||
| 6/24/2024 | Pending sale | $850,000$346/sqft |
Source: Long & Foster Broker Feed #2409373 Report a problem | ||
| 6/17/2024 | Listing removed | -- |
Source: Long & Foster Broker Feed #2409373 Report a problem | ||
| 4/21/2024 | Pending sale | $850,000$346/sqft |
Source: Long & Foster Broker Feed #2409373 Report a problem | ||
Public tax history
Tax history is unavailable.
Neighborhood: The Fan
Nearby homes
- $--3 bd2 ba1.2k sqft12 N Mulberry St APT A, Richmond, VA 23220Off Market
- $850,0006 bd4 ba2.4k sqft12 N Mulberry St, Richmond, VA 23220Sold
- $587,0003 bd2 ba1.2k sqft10 N Mulberry St, Richmond, VA 23220Off Market

- $--3 bd2 ba1.2k sqft10 N Mulberry St #B, Richmond, VA 23220Off Market
- $--3 bd1 ba1.2k sqft10 N Mulberry St #A, Richmond, VA 23220Off Market
- $--3 bd1 ba1.2k sqft10A N Mulberry St, Richmond, VA 23220Off Market
- $587,0003 bd2 ba1.2k sqft8 N Mulberry St, Richmond, VA 23220Off Market
- $--3 bd2 ba1.2k sqft8 N Mulberry St #8A, Richmond, VA 23220Off Market
- $--3 bd1 ba1.2k sqft8 N Mulberry St #8, Richmond, VA 23220Off Market
Nearby schools
GreatSchools rating
- 7/10William Fox Elementary SchoolGrades: PK-5Distance: 0.4 mi
- 1/10Binford Middle SchoolGrades: 6-8Distance: 0.7 mi
- 4/10Thomas Jefferson High SchoolGrades: 9-12Distance: 1.4 mi
Schools provided by the listing agent
- Elementary: Fox
- Middle: Albert Hill
- High: Thomas Jefferson
Source: Long & Foster Broker Feed. This data may not be complete. We recommend contacting the local school district to confirm school assignments for this home.
Get a cash offer in 3 minutes
Find out how much your home could sell for in as little as 3 minutes with a no-obligation cash offer.
Estimated market value
$785,700
Get a cash offer in 3 minutes
Find out how much your home could sell for in as little as 3 minutes with a no-obligation cash offer.
Estimated market value
$785,700
- Virginia
- Richmond City
- Richmond
- 23220
- The Fan
- 12 W Mulberry St
Nearby cities
Nearby neighborhoods
Nearby zip codes
Other Richmond Topics
