Opportunity, space and character come together at 12 W North Street! If you've been searching for a home where your investment can go further, this 4-bedroom, 1.5-bath Ilion property deserves a closer look. Offering approximately 1,776 square feet, the home has great bones and plenty of potential for its next owner to make it their own. Step inside and you'll find the kind of character that's difficult to recreate, including hardwood floors, natural woodwork, leaded-glass details and a wood-burning fireplace. Generously sized living spaces, a large eat-in kitchen, first-floor laundry, four bedrooms upstairs, a full basement and full attic provide plenty of room to work with. Outside, there's a deck and fully fenced yard. This home does need updating and improvements, but that's part of the opportunity. Whether you're looking for a place to renovate for yourself or an investment property where you can put your skills and vision to work, there's a lot here to build upon. Bring your ideas, roll up your sleeves and discover the potential waiting at 12 W North Street.
Pending
$69,900
12 W North St, Ilion, NY 13357
4beds
1,776sqft
Single Family Residence
Built in 1904
5,031 Square Feet Lot
$-- Zestimate®
$39/sqft
$-- HOA
What's special
First-floor laundryFour bedrooms upstairsFully fenced yardFull basementWood-burning fireplaceNatural woodworkLeaded-glass details
- 44 days
- 60
- 1
Zillow last checked:
Listing updated:
Listed by:
eXp Realty 888-276-0630,
Cameron Stewart 315-351-2765
Source: NYSAMLSs,MLS#: S1718217 Originating MLS: Jefferson-Lewis Board
Facts & features
Interior
Bedrooms & bathrooms
- Bedrooms: 4
- Bathrooms: 2
- Full bathrooms: 1
- 1/2 bathrooms: 1
- Main level bathrooms: 1
Heating
- Oil, Forced Air
Appliances
- Included: Dryer, Exhaust Fan, Electric Oven, Electric Range, Electric Water Heater, Refrigerator, Range Hood, Washer
- Laundry: Main Level
Features
- Ceiling Fan(s), Den, Entrance Foyer, Eat-in Kitchen, Separate/Formal Living Room, Home Office, Natural Woodwork
- Flooring: Hardwood, Laminate, Varies
- Windows: Leaded Glass
- Basement: Full
- Number of fireplaces: 1
Interior area
- Total structure area: 1,776
- Total interior livable area: 1,776 sqft
Video & virtual tour
Property
Parking
- Parking features: No Garage, No Driveway
Features
- Levels: Two
- Stories: 2
- Patio & porch: Deck
- Exterior features: Deck, Fully Fenced
- Fencing: Full
Lot
- Size: 5,031 Square Feet
- Dimensions: 37 x 136
- Features: Near Public Transit, Rectangular, Rectangular Lot, Residential Lot
Details
- Parcel number: 21280112002900020580000000
- Special conditions: Standard
Construction
Type & style
- Home type: SingleFamily
- Architectural style: Two Story
- Property subtype: Single Family Residence
Materials
- Aluminum Siding, Wood Siding
- Foundation: Stone
- Roof: Shingle
Condition
- Resale
- Year built: 1904
Utilities & green energy
- Electric: Circuit Breakers
- Sewer: Connected
- Water: Connected, Public
- Utilities for property: Cable Available, High Speed Internet Available, Sewer Connected, Water Connected
Community & HOA
Community
- Features: Trails/Paths
Location
- Region: Ilion
Financial & listing details
- Price per square foot: $39/sqft
- Tax assessed value: $41,500
- Annual tax amount: $2,777
- Date on market: 10/1/2026
- Cumulative days on market: 40 days
- Listing terms: Cash,Conventional
Estimated market value
Not available
Estimated sales range
Not available
Not available
Price history
| Date | Event | Price |
|---|---|---|
| 10/13/2026 | Pending sale | $69,900$39/sqft |
Source:  NYSAMLSs #S1718217 Report a problem | ||
| 10/1/2026 | Listed for sale | $69,900$39/sqft |
Source: NYSAMLSs #S1718217 Report a problem | ||
Public tax history
| Year | Property taxes | Tax assessment |
|---|---|---|
| 2018 | $1,276 | $41,500 |
| 2017 | $1,276 | $41,500 |
| 2016 | -- | $41,500 |
| 2015 | -- | $41,500 |
| 2014 | -- | $41,500 |
Find assessor info on the county website
Monthly payment
Climate risks
Neighborhood: 13357
Nearby schools
Schools provided by the listing agent
- District: Central Valley
Source: NYSAMLSs. This data may not be complete. We recommend contacting the local school district to confirm school assignments for this home.
Similar homes
- $84,9002 bd1 ba1k sqft28 Orchard Street, Ilion, NY 13357Active
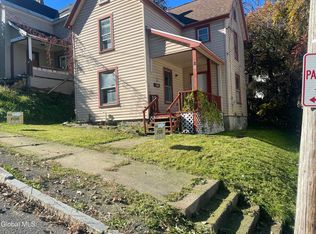 MLS ID #202629927, Katherine M Mejia, Listing by: Realty One Group Key. Global MLS
- $99,9003 bd2 ba1.6k sqft58 E North St, Ilion, NY 13357For Sale
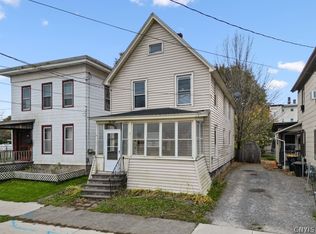
 MLS ID #S1725667, Delbert Ball, Listing by: Keller-Williams Mohawk Valley. NYSAMLSs
- $99,5003 bd1 ba1k sqft53 W River St, Ilion, NY 13357For Sale
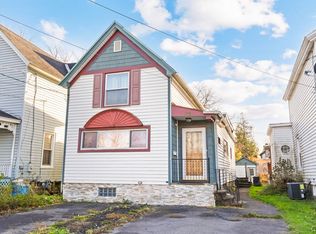 MLS ID #S1727181, Christina Palmiotto, Listing by: Coldwell Banker Faith Properties Il. NYSAMLSs
- $50,0002 bd1 ba1.3k sqft174 Old Forge Rd, Ilion, NY 13357For Sale
 MLS ID #S1692150, Brandon Mosher, Listing by: River Hills Properties LLC Lf. NYSAMLSs
- $89,9003 bd2 ba1.2k sqft70 Prospect Ave, Ilion, NY 13357For SaleMLS ID #S1689482, Lawrence Spetts, Listing by: Coldwell Banker Faith Properties. NYSAMLSs
- $90,0005 bd1 ba1.5k sqft483 Gage Rd, Ilion, NY 13357For SaleMLS ID #S1713352, Geraldine Simonette-Hendrix, Listing by: Diedrich Associates Valley Realty. NYSAMLSs
- $99,0004 bd2 ba2k sqft218 William St, Herkimer, NY 13350For SaleMLS ID #S1728748, Delbert Ball, Listing by: Keller-Williams Mohawk Valley. NYSAMLSs
- $65,0004 bd2 ba1.2k sqft225 Lovers Leap Rd, Little Falls, NY 13365For SaleMLS ID #S1699705, Brandon Mosher, Listing by: River Hills Properties LLC Lf. NYSAMLSs
- $74,9003 bd2 ba1k sqft314 Mary St, Frankfort, NY 13340For SaleMLS ID #S1728160, Kathleen Despins, Listing by: Coldwell Banker Sexton Real Estate. NYSAMLSs
- $64,9003 bd2 ba1.7k sqft37 Lake St, Richfield Springs, NY 13439For SaleMLS ID #S1699767, Brandon Mosher, Listing by: River Hills Properties LLC Lf. NYSAMLSs
- $69,0004 bd1 ba1.9k sqft1628 Miller St, Utica, NY 13501For SaleMLS ID #S1688803, Retta X Deering, Listing by: eXp Realty. NYSAMLSs
- $39,9003 bd1 ba1.3k sqft131 Elizabethtown Rd, Ilion, NY 13357For SaleMLS ID #S1705309, Alen Zekic, Listing by: Assist2Sell Buyers & Sellers 1st Choice. NYSAMLSs
- $60,0002 bd1 ba1.3k sqft9159 Sulphur Springs Rd, Sauquoit, NY 13456For SaleMLS ID #S1715708, Linda Toukatly, Listing by: Mohawk Valley 1st Choice Realty LLC. NYSAMLSs
- $89,0005 bd3 ba1.7k sqft2788 Doolittle Rd, Sauquoit, NY 13456For SaleMLS ID #B1697535, Derek Greene, Listing by: The Greene Realty Group. NYSAMLSs
- $52,0004 bd1 ba1.1k sqft579 John St, Little Falls, NY 13365For SaleMLS ID #S1584907, Brandon Mosher, Listing by: River Hills Properties LLC Lf. NYSAMLSs
- $55,0004 bd2 ba1.3k sqft603 William St, Utica, NY 13502For SaleMLS ID #S1674738, Merima Smajic, Listing by: Coldwell Banker Prime Properties. NYSAMLSs
- $40,0006 bd1 ba2k sqft531 Garden St, Little Falls, NY 13365For SaleMLS ID #S1724019, Brandon Mosher, Listing by: River Hills Properties LLC Lf. NYSAMLSs
- $59,9003 bd2 ba975 sqft429 Elmwood Cir, Frankfort, NY 13340For SaleMLS ID #S1714614, Martin Gorton, Listing by: Coldwell Banker Sexton Real Estate. NYSAMLSs
