Welcome home to this beautifully maintained 2-bedroom, 2-bath home in Cherry, featuring stunning finishes and abundant storage throughout. A spacious upstairs bonus room offers the potential for a third bedroom, complete with ample hallway closet space and convenient access to the upper-level full bath. The large kitchen is equipped with abundant cabinetry and includes all appliances-refrigerator, stove, and microwave (not warranted). The spacious living room provides plenty of room for relaxing and entertaining guests. First-floor laundry adds convenience, and the washer and dryer will remain with the home. Additional highlights include a mudroom upon entry, currently used as an office, offering endless possibilities to fit your lifestyle. Enjoy peace of mind with a new sump pump installed in 2026, low-maintenance vinyl siding, and a detached 2-car garage that can be heated. Outside, you'll find attractive landscaping, front and rear porches for enjoying your morning coffee or evening relaxation, and a basketball hoop in the driveway for outdoor fun. All curtains and blinds will stay with the home. Across the street from the park. Roof replaced in 2024. Don't miss this opportunity to own a charming property with flexible living space and countless amenities. Call today to schedule your private showing!
Active
$185,000
12 W Park Ave, Cherry, IL 61317
2beds
872sqft
Single Family Residence
Built in 1908
8,775 Square Feet Lot
$177,500 Zestimate®
$212/sqft
$-- HOA
What's special
Stunning finishesAttractive landscapingFirst-floor laundryAbundant storage throughoutLow-maintenance vinyl siding
- 43 days |
- 635 |
- 25 |
Likely to sell faster than
Zillow last checked:
Listing updated:
Listed by:
Tiffaney Vanous 815-915-9353,
Erbes Realty LLC
Source: MRED as distributed by MLS GRID,MLS#: 12671987
Facts & features
Interior
Bedrooms & bathrooms
- Bedrooms: 2
- Bathrooms: 2
- Full bathrooms: 2
Rooms
- Room types: Bonus Room, Mud Room
Primary bedroom
- Level: Main
- Area: 156 Square Feet
- Dimensions: 12X13
Bedroom 2
- Level: Second
- Area: 90 Square Feet
- Dimensions: 9X10
Bonus room
- Level: Second
- Area: 135 Square Feet
- Dimensions: 15X9
Kitchen
- Level: Main
- Area: 225 Square Feet
- Dimensions: 15X15
Laundry
- Level: Main
- Area: 36 Square Feet
- Dimensions: 6X6
Living room
- Level: Main
- Area: 264 Square Feet
- Dimensions: 11X24
Mud room
- Level: Main
- Area: 77 Square Feet
- Dimensions: 7X11
Heating
- Natural Gas, Forced Air
Cooling
- Central Air
Appliances
- Included: Range, Microwave, Refrigerator, Washer, Dryer
- Laundry: Main Level
Features
- 1st Floor Bedroom
- Basement: Unfinished,Walk-Up Access,Full
Interior area
- Total structure area: 0
- Total interior livable area: 872 sqft
Property
Parking
- Total spaces: 6
- Parking features: Concrete, Garage Door Opener, Heated Garage, Yes, Detached, Off Street, Driveway, Owned, Garage
- Garage spaces: 2
- Has uncovered spaces: Yes
Accessibility
- Accessibility features: No Disability Access
Features
- Stories: 1
Lot
- Size: 8,775 Square Feet
- Dimensions: 67.5x130
Details
- Parcel number: 1227330003
- Special conditions: None
Construction
Type & style
- Home type: SingleFamily
- Property subtype: Single Family Residence
Materials
- Vinyl Siding
Condition
- New construction: No
- Year built: 1908
Utilities & green energy
- Sewer: Septic Tank
- Water: Public
Community & HOA
HOA
- Services included: None
Location
- Region: Cherry
Financial & listing details
- Price per square foot: $212/sqft
- Tax assessed value: $103,332
- Annual tax amount: $2,398
- Date on market: 6/9/2026
- Ownership: Fee Simple

Tiffaney Vanous
(815) 915-9353
By pressing Contact Agent, you agree that the real estate professional identified above may call/text you about your search, which may involve use of automated means and pre-recorded/artificial voices. You don't need to consent as a condition of buying any property, goods, or services. Message/data rates may apply. You also agree to our Terms of Use. Zillow does not endorse any real estate professionals. We may share information about your recent and future site activity with your agent to help them understand what you're looking for in a home.
Estimated market value
$177,500
$169,000 - $186,000
$820/mo
Price history
| Date | Event | Price |
|---|---|---|
| 6/9/2026 | Listed for sale | $185,000+32.1%$212/sqft |
Source:  MRED as distributed by MLS GRID #12671987 Report a problem MRED as distributed by MLS GRID #12671987 Report a problem | ||
| 12/23/2021 | Sold | $140,000$161/sqft |
Source: Public Record Report a problem | ||
Public tax history
| Year | Property taxes | Tax assessment |
|---|---|---|
| 2024 | $2,398 +7.7% | $34,444 +7.3% |
| 2023 | $2,227 +4.4% | $32,086 +7.6% |
| 2022 | $2,132 +90.5% | $29,817 +8.4% |
| 2021 | $1,119 | $27,517 +1.3% |
| 2020 | -- | $27,153 +1.9% |
| 2019 | -- | $26,647 +5.2% |
| 2018 | -- | $25,327 +2.3% |
| 2017 | -- | $24,758 +3.3% |
| 2016 | -- | $23,972 +3.8% |
| 2015 | -- | $23,100 |
| 2014 | -- | $23,100 -2.4% |
| 2013 | -- | $23,668 -1.2% |
| 2012 | -- | $23,960 -1.4% |
| 2011 | -- | $24,305 -6.5% |
| 2010 | -- | $25,983 -0.9% |
| 2009 | -- | $26,208 +6.6% |
| 2008 | -- | $24,579 |
Find assessor info on the county website
Monthly payment
Est. payment
Payment breakdown
Explore the cost of this home by adjusting the details. Changes won't be saved.Climate risks
Neighborhood: 61317
Nearby schools
GreatSchools rating
- 5/10Dimmick Comm Cons SD 175Grades: PK-8Distance: 5.6 mi
- 4/10Hall High SchoolGrades: 9-12Distance: 7.1 mi
Schools provided by the listing agent
- Elementary: Dimmick Comm Cons School
- Middle: Dimmick Comm Cons School
- High: Hall High School
- District: 175
Source: MRED as distributed by MLS GRID. This data may not be complete. We recommend contacting the local school district to confirm school assignments for this home.
- $145,100-- bd-- ba-- sqft14 W Park Ave, Cherry, IL 61317Off Market
- $118,100-- bd-- ba-- sqft16 W Park Ave, Cherry, IL 61317Off Market
- $98,300-- bd-- ba-- sqft214 N Main St, Arlington, IL 61312Off Market
- $32,142-- bd-- ba-- sqft212 N Main St, Arlington, IL 61312Off Market
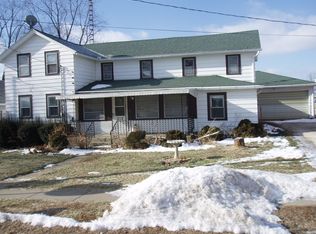
- $50,000-- bd-- ba-- sqft206 N 1st St, Cherry, IL 61317Sold
- $33,417-- bd-- ba-- sqft208 N Main St, Arlington, IL 61312Off Market
- $124,6003 bd1 ba1.2k sqft302 N Main St, Arlington, IL 61312Off Market
- $147,5502 bd1 ba1.2k sqft306 N Main St, Arlington, IL 61312Sold
Similar homes
- $167,0003 bd3 ba1.2k sqft101 N Vermillion St, Troy Grove, IL 61372Active
 MLS ID #12693135, Wendy Fulmer, Coldwell Banker Today's. MRED as distributed by MLS GRID
 - $135,0002 bd2 ba1k sqft102 N Central Ave, Ladd, IL 61329Price Change
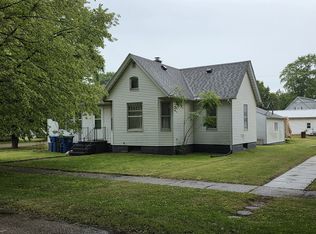 MLS ID #12674117, Gina Stoudt, GRI, Legacy Realty Latta Young. MRED as distributed by MLS GRID
 - $180,0003 bd2 ba1.2k sqft314 S High St, Granville, IL 61326Price Change
 MLS ID #12528562, Linda Kaszynski, Dickerson & Nieman Realtors - Peru. MRED as distributed by MLS GRID
 - $169,9002 bd1 ba1k sqft425 W Cleveland St, Spring Valley, IL 61362Re-activated
 MLS ID #12648836, Bonnie Lester, Coldwell Banker Today's. MRED as distributed by MLS GRID
 - $195,0004 bd2 ba1.2k sqft1614 7th St, Peru, IL 61354ActiveMLS ID #12707874, Lori A Bonarek, ABR,AHWD,E-PRO,PSA,SFR,SRS, Lori Bonarek Realty. MRED as distributed by MLS GRID
- $159,9004 bd2 ba1.1k sqft1416 Prospect Ave, Peru, IL 61354Re-activatedMLS ID #12655651, Luis A Paredes, Luna Realty Group. MRED as distributed by MLS GRID
- $99,9002 bd2 ba925 sqft130 S Iowa Ave, Ladd, IL 61329For Sale By Owner
- $220,0003 bd2 ba1.2k sqft112 E South St, Granville, IL 61326ActiveMLS ID #12690361, Mario Carrillo, Kettley & Co. Inc. - Aurora. MRED as distributed by MLS GRID
- $132,5003 bd1 ba992 sqft404 S Spaulding St, Spring Valley, IL 61362ActiveMLS ID #12690228, Roberta Wright, Local Realty Group, Inc.. MRED as distributed by MLS GRID
- $116,0002 bd2 ba1k sqft511 West St, Peru, IL 61354For Sale
 MLS ID #PA1268526, Donna L Fauntleroy, Coldwell Banker Real Estate Group. RMLS Alliance as distributed by MLS GRID
 - $155,0002 bd2 ba1.1k sqft527 12th St, Peru, IL 61354ActiveMLS ID #12626595, Rebecca McPheeters, Town & Country Realty Sales. MRED as distributed by MLS GRID
- $154,9992 bd1 ba1.2k sqft516 Westcott St, Granville, IL 61326For SaleMLS ID #202603054, Beth Coleman. NorthWest Illinois Alliance of REALTORS®
- $97,9002 bd1 ba664 sqft215 S Hennepin Ave, Ladd, IL 61329For SaleMLS ID #202601580, Bonnie Lester. NorthWest Illinois Alliance of REALTORS®
- $120,0003 bd1 ba820 sqft425 E Dakota St, Spring Valley, IL 61362For SaleMLS ID #202601276, Carol Wlodarchak. NorthWest Illinois Alliance of REALTORS®
- $115,0003 bd2 ba1.1k sqft518 W Saint Paul St, Spring Valley, IL 61362ActiveMLS ID #12677405, Brandi Kunkel, Local Realty Group, Inc.. MRED as distributed by MLS GRID
- $168,0002 bd2 ba1.2k sqft1141 6th St, La Salle, IL 61301For SaleMLS ID #202505707, Barbara Bryant. NorthWest Illinois Alliance of REALTORS®
- $150,0002 bd1 ba876 sqft11 Lehigh Ave, Oglesby, IL 61348ActiveMLS ID #12556306, Jeffrey Sklar, Beycome Brokerage Realty LLC. MRED as distributed by MLS GRID
- $109,9002 bd1 ba712 sqft512 Chestnut St, Dalzell, IL 61320ActiveMLS ID #12620005, Mason Kimberley, Landmark Realty of Illinois LLC. MRED as distributed by MLS GRID
- $214,9003 bd2 ba1k sqft1145 Marquette St, La Salle, IL 61301For SaleMLS ID #202601850, Bonnie Lester. NorthWest Illinois Alliance of REALTORS®
- $164,0002 bd1 ba728 sqft200 E Grove St, Utica, IL 61373ActiveMLS ID #12547266, Robin Wilson, Homesmart Realty Group IL. MRED as distributed by MLS GRID
