Skip main navigation
Pending
  • $299,900

    12 W Pkwy, Victor, NY 14564

    3beds
    1,320sqft
    Loading
    Single Family Residence
    Built in 1957
    0.35 Acres Lot
    $-- Zestimate®
    $227/sqft
    $-- HOA

    What's special

    Beautifully remodeled ranchOne-level livingThoughtful quality upgrades throughoutBrand new kitchen
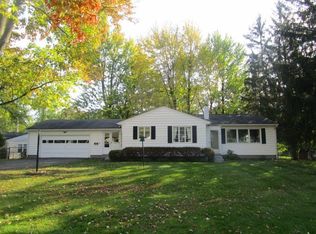
    Welcome to 12 West Parkway — a Victor Village dream home that checks every box! One-level living at its best, with 1,320 sq ft of bright, functional space designed for everyday comfort. This beautifully remodeled ranch is the real deal, NOT A FLIP, offering thoughtful, quality upgrades throughout that make it show like a new build. Step inside and you'll immediately notice the difference quality makes. The brand new kitchen is light-filled and modern, featuring finishes that are as stylish as they are practical. Perfect for cooking, entertaining, or simply enjoying your morning routine. The open flow of the main level makes the home feel spacious and welcoming from the moment you walk in. With 3 bedrooms, 1 full and 1 convenient half bath, and enclosed breezway there's room for everyone. The attached 2-car garage adds everyday practicality, and the bilco walk-up basement offers additional storage or future finished space potential. Tucked in a quiet neighborhood, yet just minutes from the shops, restaurants, and conveniences that make Victor one of the most sought-after communities in the Rochester area. BONUS- walking distance to the school! Whether you're a first-time buyer, downsizer, or anyone in between. Don't miss your opportunity to own a truly move-in ready ranch in the heart of Victor! Showings begin 5/29, Negotiations 6/3 @ 11 am.
    46 days
    |
    76
    |
    1
    |

    Zillow last checked:

    Listing updated:

    Listed by:

    RE/MAX Realty Group 585-248-0250,

    Lisa A. Benesh 585-350-8138

    Source: NYSAMLSs,MLS#: R1673035MLS LogoOriginating MLS: Rochester

      Facts & features

      Interior

      Bedrooms & bathrooms
      • Bedrooms: 3
      • Bathrooms: 2
      • Full bathrooms: 1
      • 1/2 bathrooms: 1
      • Main level bathrooms: 2
      • Main level bedrooms: 3
      Heating
      • Gas, Forced Air
      Cooling
      • Central Air
      Appliances
      • Included: Built-In Range, Built-In Oven, Dryer, Dishwasher, Gas Cooktop, Gas Oven, Gas Range, Gas Water Heater, Microwave, Refrigerator, Washer
      • Laundry: Accessible Utilities or Laundry, Main Level
      Features
      • Breakfast Bar, Ceiling Fan(s), Cathedral Ceiling(s), Entrance Foyer, Eat-in Kitchen, Separate/Formal Living Room, Kitchen Island, Sliding Glass Door(s), Solid Surface Counters, Window Treatments, Bedroom on Main Level, Main Level Primary
      • Flooring: Ceramic Tile, Varies, Vinyl
      • Doors: Sliding Doors
      • Windows: Drapes, Storm Window(s)
      • Basement: Exterior Entry,Full,Walk-Up Access,Sump Pump
      • Has fireplace: No
      Interior area
      • Total structure area: 1,320
      • Total interior livable area: 1,320 sqft

      Property

      Parking
      • Total spaces: 2
      • Parking features: Attached, Electricity, Garage, Garage Door Opener
      • Attached garage spaces: 2
      Accessibility
      • Accessibility features: Accessible Bedroom
      Features
      • Levels: One
      • Stories: 1
      • Exterior features: Blacktop Driveway, Enclosed Porch, Fully Fenced, Porch
      • Fencing: Full
      Lot
      • Size: 0.35 Acres
      • Dimensions: 122 x 152
      • Features: Pie Shaped Lot, Near Public Transit, Residential Lot
      Details
      • Parcel number: 3248010160180002041100
      • Special conditions: Standard
      • Other equipment: Generator

      Construction

      Type & style
      • Home type: SingleFamily
      • Architectural style: Ranch
      • Property subtype: Single Family Residence
      Materials
      • Attic/Crawl Hatchway(s) Insulated, Vinyl Siding, Copper Plumbing, PEX Plumbing
      • Foundation: Block
      • Roof: Asphalt,Architectural,Shingle
      Condition
      • Resale
      • Year built: 1957

      Utilities & green energy

      • Electric: Circuit Breakers
      • Sewer: Connected
      • Water: Connected, Public
      • Utilities for property: Cable Available, Electricity Connected, Sewer Connected, Water Connected

      Community & HOA

      Location
      • Region: Victor

      Financial & listing details

      • Price per square foot: $227/sqft
      • Tax assessed value: $157,000
      • Annual tax amount: $5,429
      • Date on market: 5/28/2026
      • Cumulative days on market: 42 days
      • Listing terms: Cash,Conventional,FHA,VA Loan

        Estimated market value

        Not available

        Estimated sales range

        Not available

        Not available

        Price history

        DateEventPrice
        6/8/2026Pending sale$299,900$227/sqft
        Source: NYSAMLSs #R1673035 Report a problem
        6/3/2026Contingent$299,900$227/sqft
        Source: NYSAMLSs #R1673035 Report a problem
        5/28/2026Listed for sale$299,900+27.1%$227/sqft
        Source: NYSAMLSs #R1673035 Report a problem
        5/20/2022Sold$236,000+35.2%$179/sqft
        Source: NYSAMLSs #R1394418 Report a problem
        3/28/2022Pending sale$174,500$132/sqft
        Source: NYSAMLSs #R1394418 Report a problem
        3/23/2022Listed for sale$174,500$132/sqft
        Source: NYSAMLSs #R1394418 Report a problem

        Public tax history

        Tax history is unavailable.

        Monthly payment

        Estimated monthly payment$1,822
        All calculations are estimates and provided by Zillow, Inc. for informational purposes only. Actual amounts may vary.
        HOA fees may include property taxes on listings classified as Co-Ops. Contact the listing agent and/or owner for fee details.
        Mortgage interest rates are dependent on a number of factors, including credit score, down payment, and repayment length. Interest rate data provided by Zillow Group Marketplace, Inc. as of 1/1/1970 from various mortgage lenders with which we have lead or other similar arrangements; the Estimated Payment is an average of those rates.
        See how much you could borrow to make a competitive offer.

        Climate risks

        Neighborhood: 14564

        Getting around

        45 / 100
        Car-Dependent
        38 / 100
        Somewhat Bikeable

        Nearby schools

        GreatSchools rating
        Schools provided by the listing agent
        • Elementary: Victor Intermediate
        • Middle: Victor Junior High
        • High: Victor Senior High
        • District: Victor

        Source: NYSAMLSs. This data may not be complete. We recommend contacting the local school district to confirm school assignments for this home.

        A local agent can set up tours, give advice and negotiate with sellers.

        Browse local experts

        Similar homes