Skip main navigation
Sold for $990,000
  • $990,000

    12 W Sanders Street, Greenlawn, NY 11740

    4beds
    2,843sqft
    Single Family Residence, Residential
    Built in 1972
    0.34 Acres Lot
    $1,031,300 Zestimate®
    $348/sqft
    $5,760 Estimated rent

    Home value

    $1,031,300

    $928,000 - $1.14M

    $5,760/mo

    Zestimate® history
    Loading
    Loading...

    Owner options

    List your home for rent

    $5,760/mo

    Rent Zestimate®

    Find your next renter with Zillow Rental Manager. Plus, with online applications, you can quickly screen prospective tenants – for free.

    Learn more

    $5,760/mo

    Rent Zestimate®

    Refinance and save

    $6,788/mo

    Est. payment

    Refinancing to a lower rate could help reduce your monthly payments and save thousands over the life of the loan.

    See today's rates

    $6,788/mo

    Est. payment

    Explore your selling options

    Work with a Zillow partner agent

    Leverage their expertise and Zillow's premium Showcase listings to get your home seen by more buyers.

    Get started

    List with your own agent

    Get your home in front of millions of buyers by listing it on Zillow.

    Learn how to do it

    Sell it yourself

    Take full control of how buyers see your home on Zillow by listing For Sale by Owner (FSBO).

    List your home

    What's special

    Separate lofted suiteIn-ground poolGas fireplaceCentral airPrivate vegetable gardenPartially finished basementBlue stone patio
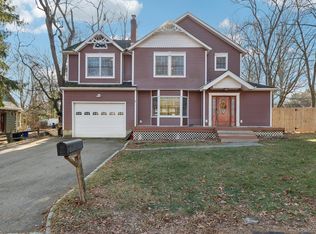
    Ideally located on a picturesque tree-lined street just moments from town, this beautifully maintained 3/4 bedroom, 2.5 bath Colonial offers space, style, and a warm sense of home. Set on a 1/3 of an acre with manicured landscaping, this property is perfect for both everyday living and entertaining. While the covered front porch offers the perfect spot to unwind wait until you step inside to find generously sized rooms, a welcoming living room with custom built-ins and a gas fireplace, perfect for gathering and relaxing. The sun-filled kitchen leads directly to the backyard and opens into a cozy den with a wood-burning fireplace. Upstairs includes three spacious bedrooms and 1 full bath. A separate lofted suite offers even more flexibility, featuring its own private bedroom and bath—perfect for guests, in-laws, or a quiet work-from-home setup. Additional highlights include a first-floor laundry area, powder room, partially finished basement, full attic with pull-down stairs for storage, a attached 1-car garage, and 7 zone in ground sprinklers. Enjoy summers by the in-ground pool, surrounded by lush gardens, your own private vegetable garden, and blue stone patio. With central air, 3-zone natural gas baseboard heating, and proximity to shops, restaurants, the library, and LIRR, this home offers the convenience of town living with the comfort of a private retreat. Don’t miss this Greenlawn gem—deceptively spacious and full of character.

    Zillow last checked:

    Listing updated:

    Listed by:

    Katherine Koniecko 516-232-5888,

    Signature Premier Properties 516-921-1400

    Bought with:

    Jenny Post, 10401329448

    Signature Premier Properties

    Source: OneKey® MLS as distributed by MLS GRID,MLS#: 882395MLS Logo

    Facts & features

    Interior

    Bedrooms & bathrooms
    • Bedrooms: 4
    • Bathrooms: 3
    • Full bathrooms: 2
    • 1/2 bathrooms: 1
    Other
    • Description: Foyer, LR with Gas Fireplace, .5 bath, double story office, laundry, DR, den with wood burning fireplace, kitchen, mud room, garage
    • Level: First
    Other
    • Description: 3 Large Bedrooms, 1 full Bath. Lofted suite on left side above office, 2nd full bath
    • Level: Second
    Other
    • Description: Partially finished, bar, utilities
    • Level: Basement
    Heating
    • Baseboard
    Cooling
    • Central Air
    Appliances
    • Included: Dishwasher, Dryer, Gas Cooktop, Gas Oven, Microwave, Refrigerator, Stainless Steel Appliance(s), Washer, Gas Water Heater
    • Laundry: Washer/Dryer Hookup
    Features
    • Built-in Features, Entrance Foyer, Formal Dining
    • Flooring: Hardwood
    • Basement: Partially Finished
    • Attic: Pull Stairs
    • Number of fireplaces: 2
    • Fireplace features: Family Room, Living Room
    Interior area
    • Total structure area: 2,843
    • Total interior livable area: 2,843 sqft

    Property

    Parking
    • Total spaces: 1
    • Parking features: Garage
    • Garage spaces: 1
    Features
    • Exterior features: Garden, Mailbox
    • Has private pool: Yes
    • Pool features: Fenced, In Ground, Vinyl
    Lot
    • Size: 0.34 Acres
    • Features: Garden, Landscaped, Near Shops, Sprinklers In Front, Sprinklers In Rear
    Details
    • Parcel number: 0400108000300012000
    • Special conditions: None

    Construction

    Type & style
    • Home type: SingleFamily
    • Architectural style: Colonial
    • Property subtype: Single Family Residence, Residential
    Materials
    • Vinyl Siding
    Condition
    • Year built: 1972

    Utilities & green energy

    • Sewer: Cesspool
    • Water: Public
    • Utilities for property: Electricity Connected, Natural Gas Connected, Water Connected

    Community & HOA

    HOA
    • Has HOA: No
    Location
    • Region: Greenlawn

    Financial & listing details

    • Price per square foot: $348/sqft
    • Tax assessed value: $4,575
    • Annual tax amount: $19,609
    • Date on market: 6/25/2025
    • Cumulative days on market: 21 days
    • Listing agreement: Exclusive Right To Sell
    • Electric utility on property: Yes

    Price history

    DateEventPrice
    9/23/2025Sold$990,000+4.2%$348/sqft
    Source: OneKey® MLS as distributed by MLS GRID #882395 Report a problem
    7/16/2025Pending sale$949,999$334/sqft
    Source: OneKey® MLS as distributed by MLS GRID #882395 Report a problem
    6/26/2025Listed for sale$949,999+17%$334/sqft
    Source: OneKey® MLS as distributed by MLS GRID #882395 Report a problem
    7/18/2006Sold$812,000+30.3%$286/sqft
    Source: Public Record Report a problem
    12/6/2002Sold$623,000-23.1%$219/sqft
    Source: Public Record Report a problem
    10/1/2001Sold$810,000$285/sqft
    Source: Public Record Report a problem

    Public tax history

    YearProperty taxesTax assessment
    2025-- $4,400 -3.8%
    2024-- $4,575
    2023-- $4,575
    2022-- $4,575
    2021-- $4,575
    2020-- $4,575
    2019-- $4,575
    2018-- $4,575
    2017$16,540 $4,575
    2016-- $4,575
    2015-- $4,575
    2014-- $4,575
    2013-- $4,575
    2012-- $4,575
    2011-- $4,575
    2010-- $4,575
    2009-- $4,575
    2008-- $4,575
    2007$11,897 +3.8%$4,575
    2005$11,464 +15.9%$4,575 +7.6%
    2004$9,894 +6.5%$4,250
    2003$9,291 +8.5%$4,250
    2002$8,564 +9.4%$4,250
    2001$7,826 +4.1%$4,250
    2000$7,514 $4,250
    Find assessor info on the county website

    Neighborhood: 11740

    Nearby schools

    GreatSchools rating
    Schools provided by the listing agent
    • Elementary: Thomas J Lahey Elementary School
    • Middle: Oldfield Middle School
    • High: Harborfields High School

    Source: OneKey® MLS as distributed by MLS GRID. This data may not be complete. We recommend contacting the local school district to confirm school assignments for this home.

    Get a cash offer in 3 minutes
    Find out how much your home could sell for in as little as 3 minutes with a no-obligation cash offer.
    Estimated market value
    $1,031,300
    Get a cash offer in 3 minutes
    Find out how much your home could sell for in as little as 3 minutes with a no-obligation cash offer.
    Estimated market value
    $1,031,300