Skip main navigation
Sold for $830,000
  • $830,000

    12 W Shore Ct, Landenberg, PA 19350

    4beds
    3,276sqft
    Single Family Residence
    Built in 1993
    0.42 Acres Lot
    $837,900 Zestimate®
    $253/sqft
    $3,675 Estimated rent

    Home value

    $837,900

    $788,000 - $888,000

    $3,675/mo

    Zestimate® history
    Loading
    Loading...

    Owner options

    List your home for rent

    $3,675/mo

    Rent Zestimate®

    Find your next renter with Zillow Rental Manager. Plus, with online applications, you can quickly screen prospective tenants – for free.

    Learn more

    $3,675/mo

    Rent Zestimate®

    Refinance and save

    $5,665/mo

    Est. payment

    Refinancing to a lower rate could help reduce your monthly payments and save thousands over the life of the loan.

    See today's rates

    $5,665/mo

    Est. payment

    Explore your selling options

    Work with a Zillow partner agent

    Leverage their expertise and Zillow's premium Showcase listings to get your home seen by more buyers.

    Get started

    List with your own agent

    Get your home in front of millions of buyers by listing it on Zillow.

    Learn how to do it

    Sell it yourself

    Take full control of how buyers see your home on Zillow by listing For Sale by Owner (FSBO).

    List your home

    What's special

    Stunning lakefront propertyAbundance of windowsLush landscapingBonus roomGenerously sized front officeShady protected privacyGracious entry garden
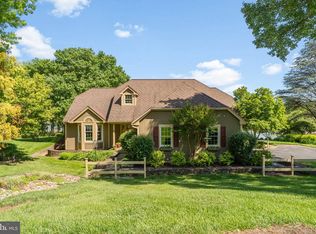
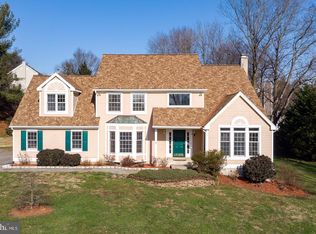
    New and Improved price and condition! Nestled away in a quiet, cul-de-sac just a minutes’ walk from the heart of desirable Somerset Lake, your new home awaits. This stunning LAKEFRONT property offers panoramic views of the 28 acre lake while simultaneously affording shady, protected privacy and enviably lush landscaping. Flagstone paths lead you to a water’s edge gazebo perfect for enjoying tranquil moments, reading or entertaining. Handsome, authentic Pennsylvania field stone gives rich character to the exterior as does the flagstone walk leading to a gracious entry garden with wide, welcoming front porch. An abundance of windows and vaulted ceilings light the dramatic first floor, lovely hardwood floors greet you upon entry as does the sparkling lake view beyond. The primary bathroom, kitchen and mud/laundry room have all been handsomely updated, with storage added everywhere. Granite kitchen with oversized center island, loads of 42” cabinets and sweeping views of the lake from the sink and island work areas. Sleek, new primary bath with walk in shower and extra linen closet space. His and hers closet in dressing area. Very nicely sized secondary bedrooms, two with their own walk in closets. Bonus attic storage space easily accessible through walk in closet. More Pennsylvania field stone graces both family room and living room fireplaces. Two sets of French doors lead to a bonus room off the kitchen which has recently served as artist’s studio but would suit as a study, greenhouse room, breakfast or play room. A generously sized front office with a bow window and lovely built in shelves will accommodate work-from-home, homework or serve as a splendid home library. An oversized two car turned garage provides great storage with extra cabinetry. Bilco doors allow access to basement from the exterior. The exterior was re-stained in 2022, roof new in 2020, sun room/studio roof replaced in 2019, deck built in 2018, kitchen remodeled in 2006, primary bath remodeled in 2023 and the furnace replaced in 2018. The sliding glass door and some windows have also been replaced. Make this lakefront beauty your own!

    Zillow last checked:

    Listing updated:

    Listed by:

    Karen Burke 302-540-4071,

    Patterson-Schwartz-Hockessin,

    Co-Listing Agent: Melanie J Kent-Richmond 302-239-3000,

    Patterson-Schwartz-Hockessin

    Bought with:

    NON MEMBER

    NONMEM

    Source: Bright MLS,MLS#: PACT2109408MLS Logo

    Facts & features

    Interior

    Bedrooms & bathrooms
    • Bedrooms: 4
    • Bathrooms: 3
    • Full bathrooms: 2
    • 1/2 bathrooms: 1
    • Main level bathrooms: 1
    Primary bedroom
    • Features: Attached Bathroom, Primary Bedroom - Dressing Area, Walk-In Closet(s)
    • Level: Upper
    • Area: 221 Square Feet
    • Dimensions: 13 X 17
    Bedroom 2
    • Level: Upper
    • Area: 168 Square Feet
    • Dimensions: 12 X 14
    Bedroom 3
    • Level: Upper
    • Area: 132 Square Feet
    • Dimensions: 12 X 11
    Bedroom 4
    • Features: Walk-In Closet(s)
    • Level: Upper
    • Area: 255 Square Feet
    • Dimensions: 17 X 15
    Dining room
    • Level: Main
    • Area: 238 Square Feet
    • Dimensions: 17 X 14
    Family room
    • Features: Fireplace - Wood Burning
    • Level: Main
    • Area: 288 Square Feet
    • Dimensions: 18 X 16
    Kitchen
    • Features: Eat-in Kitchen
    • Level: Main
    • Area: 240 Square Feet
    • Dimensions: 10 X 24
    Laundry
    • Features: Built-in Features
    • Level: Main
    • Area: 77 Square Feet
    • Dimensions: 7 X 11
    Living room
    • Features: Fireplace - Gas
    • Level: Main
    • Area: 273 Square Feet
    • Dimensions: 13 X 21
    Study
    • Features: Built-in Features
    • Level: Main
    • Area: 216 Square Feet
    • Dimensions: 18 X 12
    Other
    • Level: Main
    • Area: 165 Square Feet
    • Dimensions: 15 X 11
    Heating
    • Forced Air, Natural Gas
    Cooling
    • Central Air, Electric
    Appliances
    • Included: Gas Water Heater
    • Laundry: Main Level, Laundry Room
    Features
    • Attic/House Fan, Ceiling Fan(s), Eat-in Kitchen, Kitchen Island, Primary Bath(s), Cathedral Ceiling(s), 9'+ Ceilings
    • Flooring: Carpet, Wood
    • Windows: Skylight(s)
    • Basement: Full,Concrete,Unfinished,Walk-Out Access
    • Number of fireplaces: 2
    Interior area
    • Total structure area: 3,276
    • Total interior livable area: 3,276 sqft
    • Finished area above ground: 3,276
    • Finished area below ground: 0

    Property

    Parking
    • Total spaces: 6
    • Parking features: Garage Door Opener, Inside Entrance, Oversized, Attached, Driveway
    • Attached garage spaces: 2
    • Uncovered spaces: 4
    Accessibility
    • Accessibility features: None
    Features
    • Levels: Two
    • Stories: 2
    • Patio & porch: Deck
    • Pool features: Community
    • Has view: Yes
    • View description: Lake
    • Has water view: Yes
    • Water view: Lake
    • Waterfront features: Lake
    • Frontage length: Water Frontage Ft: 1
    Lot
    • Size: 0.42 Acres
    • Features: Cul-De-Sac, Premium
    Details
    • Additional structures: Above Grade, Below Grade
    • Parcel number: 6006 0090
    • Zoning: RES
    • Special conditions: Standard

    Construction

    Type & style
    • Home type: SingleFamily
    • Architectural style: Colonial
    • Property subtype: Single Family Residence
    Materials
    • Stone, Wood Siding
    • Foundation: Concrete Perimeter
    • Roof: Wood
    Condition
    • Very Good
    • New construction: No
    • Year built: 1993

    Utilities & green energy

    • Electric: 200+ Amp Service
    • Sewer: Public Septic
    • Water: Public
    • Utilities for property: Cable Connected

    Community & neighborhood

    Security
    • Security features: Security System
    Location
    • Region: Landenberg
    • Subdivision: Somerset Lake
    • Municipality: NEW GARDEN TWP

    HOA & financial

    HOA
    • Has HOA: Yes
    • HOA fee: $400 quarterly
    • Amenities included: Basketball Court, Clubhouse, Dog Park, Fitness Center, Pool, Tennis Court(s), Tot Lots/Playground, Water/Lake Privileges

    Other

    Other facts
    • Listing agreement: Exclusive Right To Sell
    • Ownership: Fee Simple

    Price history

    DateEventPrice
    2/26/2026Sold$830,000$253/sqft
    Source: Bright MLS #PACT2109408 Report a problem
    1/6/2026Pending sale$830,000$253/sqft
    Source: Patterson Schwartz #PACT2109408 Report a problem
    12/9/2025Price change$830,000-3.5%$253/sqft
    Source: Patterson Schwartz #PACT2109408 Report a problem
    11/12/2025Listed for sale$860,000-4.4%$263/sqft
    Source: Bright MLS #PACT2109408 Report a problem
    10/15/2025Listing removed$899,900$275/sqft
    Source: Bright MLS #PACT2109408 Report a problem
    9/25/2025Price change$899,900-3.8%$275/sqft
    Source: Bright MLS #PACT2109408 Report a problem
    9/11/2025Listed for sale$935,000+63.5%$285/sqft
    Source: Bright MLS #PACT2109408 Report a problem
    11/15/2005Sold$572,000+20.4%$175/sqft
    Source: Public Record Report a problem
    1/7/2002Sold$475,000$145/sqft
    Source: Public Record Report a problem

    Public tax history

    YearProperty taxesTax assessment
    2025$10,149 +2.7%$241,150
    2024$9,880 +5.8%$241,150
    2023$9,334 $241,150
    2022$9,334 +1.5%$241,150
    2021$9,198 +355.8%$241,150
    2020$2,018 -77.1%$241,150
    2019$8,811 +1.9%$241,150
    2018$8,650 +8656.4%$241,150 -12.4%
    2017$99 -91%$275,400
    2016$1,092 $275,400
    2015$1,092 $275,400
    2014$1,092 $275,400
    2013-- $275,400
    2012-- $275,400
    2011-- $275,400
    2010-- $275,400
    2009-- $275,400
    2008-- $275,400
    2007-- $275,400
    2006-- $275,400
    2005-- $275,400
    2004-- $275,400
    2003-- $275,400
    2000-- $275,400

    Find assessor info on the county website

    Neighborhood: 19350

    Nearby schools

    GreatSchools rating
    Schools provided by the listing agent
    • Elementary: New Garden
    • Middle: Kennett
    • High: Kennett
    • District: Kennett Consolidated

    Source: Bright MLS. This data may not be complete. We recommend contacting the local school district to confirm school assignments for this home.

    Get a cash offer in 3 minutes
    Find out how much your home could sell for in as little as 3 minutes with a no-obligation cash offer.
    Estimated market value
    $837,900
    Get a cash offer in 3 minutes
    Find out how much your home could sell for in as little as 3 minutes with a no-obligation cash offer.
    Estimated market value
    $837,900