Skip main navigation
Contingent
  • $629,000

    12 W Strong St, Pensacola, FL 32501

    4beds
    3,823sqft
    : 
    Loading
    Get pre-qualified
    Single Family Residence
    Built in 1908
    9,147 Square Feet Lot
    $-- Zestimate®
    $165/sqft
    $4/mo HOA

    What's special

    Oversized detached two-car garageThree bedroomsGranite countertopsExpansive two-story wraparound porchesHigh ceilingsTwo and half bathsDurable two-by-six construction
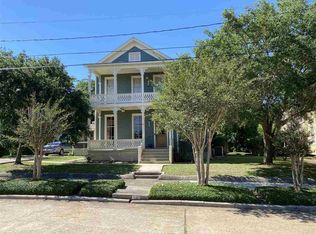
    Beautifully restored and updated historic North Hill two-story home offering 3,253 square feet of living space with three bedrooms and two and half baths. This exceptional property showcases the craftsmanship and character that make North Hill homes so desirable, including original heart pine wood floors, extensive trim and moldings, high ceilings, and fireplaces in most rooms. The spacious kitchen has been thoughtfully updated with granite countertops, stainless steel appliances, ample cabinetry, and abundant storage. A highly sought-after feature for a historic home, the first-floor primary suite includes an updated bathroom with a double vanity and generous walk-in closets. Outdoor living is enhanced by expansive two-story wraparound porches, perfect for relaxing or entertaining. Located within walking distance of downtown, the home offers convenient access to shopping, dining, and local events. Additional improvements include spray foam insulation beneath the floors and a tankless gas water heater. Added in 2018, the oversized detached two-car garage features durable two-by-six construction, full insulation, and approximately 504 square feet of heated and cooled space upstairs, ideal for a workshop, bonus room, studio, or additional storage.
    17 days
    |
    599
    |
    44
    |

    Likely to sell faster than

    Zillow last checked:

    Listing updated:

    Listed by:

    Paula Willets 850-516-7914,

    Levin Rinke Realty

    Source: PAR,MLS#: 685064MLS Logo

      Facts & features

      Interior

      Bedrooms & bathrooms
      • Bedrooms: 4
      • Bathrooms: 3
      • Full bathrooms: 2
      • 1/2 bathrooms: 1
      Rooms
      • Room types: Bonus Room, Office
      Primary bedroom
      • Level: First
      • Area: 166.5
      • Dimensions: 14.11 x 11.8
      Bedroom
      • Level: Second
      • Area: 240
      • Dimensions: 16 x 15
      Bedroom 1
      • Level: Second
      • Area: 141.57
      • Dimensions: 11.7 x 12.1
      Bedroom 2
      • Level: Second
      • Area: 232.83
      • Dimensions: 11.7 x 19.9
      Dining room
      • Level: First
      • Area: 270
      • Dimensions: 18 x 15
      Kitchen
      • Level: First
      • Area: 161.02
      • Dimensions: 8.3 x 19.4
      Living room
      • Level: First
      • Area: 229.52
      • Dimensions: 15.1 x 15.2
      Heating
      • Multi Units, Central
      Cooling
      • Multi Units, Central Air, Ceiling Fan(s)
      Appliances
      • Included: Tankless Water Heater/Gas, Built In Microwave, Dishwasher
      Features
      • Flooring: Hardwood, Tile
      • Has basement: No
      Interior area
      • Total structure area: 3,253
      • Total interior livable area: 3,823 sqft

      Property

      Parking
      • Total spaces: 2
      • Parking features: 2 Car Garage, Detached, Rear Entrance
      • Garage spaces: 2
      Features
      • Levels: Two
      • Stories: 2
      • Pool features: None
      Lot
      • Size: 9,147 Square Feet
      • Dimensions: 60x150
      • Features: Historic District
      Details
      • Parcel number: 000s009010025044
      • Zoning description: City,Historical

      Construction

      Type & style
      • Home type: SingleFamily
      • Architectural style: Victorian
      • Property subtype: Single Family Residence
      Materials
      • Frame
      • Foundation: Off Grade
      • Roof: Composition
      Condition
      • Resale
      • New construction: No
      • Year built: 1908

      Utilities & green energy

      • Electric: Circuit Breakers
      • Sewer: Public Sewer
      • Water: Public

      Community & HOA

      Community
      • Subdivision: Belmont Tract
      HOA
      • Has HOA: Yes
      • Services included: None
      • HOA fee: $50 annually
      Location
      • Region: Pensacola

      Financial & listing details

      • Price per square foot: $165/sqft
      • Tax assessed value: $552,779
      • Annual tax amount: $9,326
      • Price range: $629K - $629K
      • Date on market: 6/26/2026
      • Cumulative days on market: 17 days

        Estimated market value

        Not available

        Estimated sales range

        Not available

        Not available

        Price history

        DateEventPrice
        6/29/2026Contingent$629,000$165/sqft
        Source: PAR #685064 Report a problem
        6/26/2026Listed for sale$629,000+16.7%$165/sqft
        Source: PAR #685064 Report a problem
        7/29/2021Sold$539,000$141/sqft
        Source: PAR #580393 Report a problem
        5/11/2021Listed for sale$539,000$141/sqft
        Source: PAR #580393 Report a problem
        4/28/2021Listing removed--
        Source: Keller Williams Report a problem
        7/9/2020Price change$539,000-1.8%$141/sqft
        Source: Connell & Company Realty Inc. #556728 Report a problem
        1/7/2020Price change$549,000-3.5%$144/sqft
        Source: Connell & Company Realty Inc. #556728 Report a problem
        8/12/2019Price change$569,000-3.4%$149/sqft
        Source: Connell & Company Realty Inc. #556728 Report a problem
        7/2/2019Listed for sale$589,000$154/sqft
        Source: Connell & Company Realty Inc. #556728 Report a problem

        Public tax history

        YearProperty taxesTax assessment
        2024$9,326 +2.9%$552,779 +4.3%
        2023$9,064 +7.7%$530,063 +8.7%
        2022$8,413 +26.4%$487,640 +27.2%
        2021$6,654 +12.6%$383,485 +13.9%
        2020$5,909 +47%$336,654 +4%
        2019$4,019 $323,672 +42.6%
        2018$4,019 +18.6%$227,038 +2.1%
        2017$3,389 +0.6%$222,369 +61.3%
        2016$3,367 +29.6%$137,892 +5.4%
        2015$2,598 $130,807 +4.2%
        2014$2,598 $125,592
        Find assessor info on the county website

        Monthly payment

        Est. payment

        Payment breakdown

        Explore the cost of this home by adjusting the details. Changes won't be saved.
        All calculations are estimates and provided by Zillow, Inc. for informational purposes only. Actual amounts may vary.
        HOA fees may include property taxes on listings classified as Co-Ops. Contact the listing agent and/or owner for fee details.
        Mortgage interest rates are dependent on a number of factors, including credit score, down payment, and repayment length. Interest rate data provided by Zillow Group Marketplace, Inc. as of 1/1/1970 from various mortgage lenders with which we have lead or other similar arrangements; the Estimated Payment is an average of those rates.
        See how much you could borrow to make a competitive offer.

        Climate risks

        Neighborhood: St. John Coalition

        Getting around

        63 / 100
        Somewhat Walkable
        32 / 100
        Some Transit
        69 / 100
        Bikeable

        Nearby schools

        GreatSchools rating
        Schools provided by the listing agent
        • Elementary: Global Learning Academy
        • Middle: WORKMAN
        • High: Pensacola

        Source: PAR. This data may not be complete. We recommend contacting the local school district to confirm school assignments for this home.

        A local agent can set up tours, give advice and negotiate with sellers.

        A local lender can help you make sure your offer is ready when you are.

        Browse local experts

        Similar homes