Skip main navigation
Sold for $505,000
  • $505,000

    12 W Valley Cir, West Warwick, RI 02893

    2beds
    1,526sqft
    Townhouse
    Built in 2024
    -- sqft lot
    $511,000 Zestimate®
    $331/sqft
    $2,997 Estimated rent

    Home value

    $511,000

    $460,000 - $567,000

    $2,997/mo

    Zestimate® history
    Loading
    Loading...

    Owner options

    List your home for rent

    $2,997/mo

    Rent Zestimate®

    Find your next renter with Zillow Rental Manager. Plus, with online applications, you can quickly screen prospective tenants – for free.

    Learn more

    $2,997/mo

    Rent Zestimate®

    Refinance and save

    $2,903/mo

    Est. payment

    Refinancing to a lower rate could help reduce your monthly payments and save thousands over the life of the loan.

    See today's rates

    $2,903/mo

    Est. payment

    Explore your selling options

    Work with a Zillow partner agent

    Leverage their expertise and Zillow's premium Showcase listings to get your home seen by more buyers.

    Get started

    List with your own agent

    Get your home in front of millions of buyers by listing it on Zillow.

    Learn how to do it

    Sell it yourself

    Take full control of how buyers see your home on Zillow by listing For Sale by Owner (FSBO).

    List your home

    What's special

    Central airOpen floor planBuilt-in wine fridgeUpgraded kitchen countertopsSecond bedroomCounter seatingStainless steel appliances
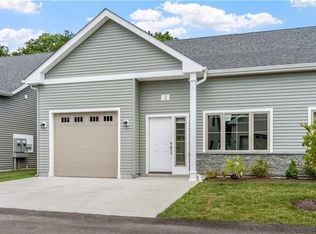
    Luxury, single-level, end-unit condo with garage is now available for your viewing! Built in 2024, come discover the open floor plan that features 2 beds, 2 full baths, living, dining and laundry all on one level of this Townhouse style home. First floor Primary Bedroom features it's own private tiled bath with glass shower door. There is also a second bedroom along with a separate full tile bath with tub & shower on this level. The open flow of this condo is what makes it all work. The living room is open to the dining area and eat-in-kitchen featuring counter seating. Upgraded kitchen counter tops, cabinetry, stainless steel appliances along with a built-in wine fridge make for easy entertaining! The laundry is on this level too. Wait...it gets even better! Discover the great room that's located upstairs and is perfect for an office, TV room or rec room depending on your needs. It's really amazing to have this bonus loft area encompassing 370 sq ft of additional living space! The unit also includes a patio that's perfect for grilling and dining during the warm summer months with friends and family. High efficiency forced warm air heating, central air, natural gas heating and cooking along with Town water and sewer make everything work. HOA fees include landscaping, snow removal and trash pick-up. Care free living at its best! Centrally located it's just a short drive to shopping (nearby Market Basket), dining and entertainment on Route 2.

    Zillow last checked:

    Listing updated:

    Listed by:

    John Chapski 401-808-9279,

    Coldwell Banker Realty

    Bought with:

    Victoria Calabro, RES.0029162

    JPAR Prime Real Estate

    Source: StateWide MLS RI,MLS#: 1408676MLS Logo

    Facts & features

    Interior

    Bedrooms & bathrooms
    • Bedrooms: 2
    • Bathrooms: 2
    • Full bathrooms: 2
    Primary bedroom
    • Level: First
    • Area: 154 Square Feet
    • Dimensions: 14
    Bathroom
    • Level: First
    • Area: 54 Square Feet
    • Dimensions: 9
    Other
    • Level: First
    • Area: 110 Square Feet
    • Dimensions: 10
    Dining area
    • Level: First
    • Area: 130 Square Feet
    • Dimensions: 13
    Great room
    • Level: Second
    • Area: 324 Square Feet
    • Dimensions: 18
    Kitchen
    • Level: First
    • Area: 190 Square Feet
    • Dimensions: 19
    Laundry
    • Level: First
    • Area: 12 Square Feet
    • Dimensions: 3
    Living room
    • Level: First
    • Area: 288 Square Feet
    • Dimensions: 18
    Heating
    • Natural Gas, Forced Air
    Cooling
    • Central Air
    Appliances
    • Included: Electric Water Heater, Dishwasher, Dryer, Microwave, Oven/Range, Refrigerator, Washer
    • Laundry: In Unit
    Features
    • Wall (Dry Wall), Plumbing (Copper), Plumbing (Mixed), Plumbing (PEX), Plumbing (PVC), Insulation (Ceiling), Insulation (Floors), Insulation (Walls), Ceiling Fan(s)
    • Flooring: Ceramic Tile, Vinyl, Carpet
    • Windows: Insulated Windows
    • Basement: None,Unfinished
    • Has fireplace: No
    • Fireplace features: None
    Interior area
    • Total structure area: 1,526
    • Total interior livable area: 1,526 sqft
    • Finished area above ground: 1,526
    • Finished area below ground: 0

    Property

    Parking
    • Total spaces: 3
    • Parking features: Attached, Assigned, Driveway
    • Attached garage spaces: 1
    • Has uncovered spaces: Yes
    Features
    • Stories: 2
    • Entry location: First Floor Access,Private Entry
    • Patio & porch: Patio
    Lot
    • Features: Sprinklers
    Details
    • Parcel number: WWAR03600050057
    • Zoning: B
    • Special conditions: Conventional/Market Value
    • Other equipment: Cable TV

    Construction

    Type & style
    • Home type: Townhouse
    • Property subtype: Townhouse
    Materials
    • Dry Wall, Vinyl Siding
    • Foundation: Slab
    Condition
    • New construction: No
    • Year built: 2024

    Utilities & green energy

    • Electric: 200+ Amp Service, Circuit Breakers
    • Sewer: Assessment to Buyer, Public Sewer
    • Water: Municipal, Public
    • Utilities for property: Sewer Connected, Water Connected

    Community & HOA

    Community
    • Features: Near Public Transport, Commuter Bus, Golf, Highway Access, Public School, Restaurants, Schools, Near Shopping
    • Security: Security System Owned
    HOA
    • Has HOA: No
    • HOA fee: $225 monthly
    Location
    • Region: West Warwick

    Financial & listing details

    • Price per square foot: $331/sqft
    • Tax assessed value: $425,600
    • Annual tax amount: $6,082
    • Date on market: 3/30/2026

    Price history

    DateEventPrice
    5/6/2026Sold$505,000-0.8%$331/sqft
    Source: StateWide MLS RI #1408676 Report a problem
    4/22/2026Pending sale$509,000$334/sqft
    Source: StateWide MLS RI #1408676 Report a problem
    4/12/2026Contingent$509,000$334/sqft
    Source: StateWide MLS RI #1408676 Report a problem
    3/30/2026Listed for sale$509,000$334/sqft
    Source: StateWide MLS RI #1408676 Report a problem
    3/29/2026Listing removed$509,000$334/sqft
    Source: StateWide MLS RI #1401499 Report a problem
    2/21/2026Price change$509,000-1.9%$334/sqft
    Source: StateWide MLS RI #1401499 Report a problem
    12/11/2025Listed for sale$519,000+16.1%$340/sqft
    Source: StateWide MLS RI #1401499 Report a problem
    10/22/2024Sold$446,900$293/sqft
    Source: StateWide MLS RI #1354098 Report a problem

    Public tax history

    YearProperty taxesTax assessment
    2025$6,082 +3520.2%$425,600 +4628.9%
    2024$168 $9,000
    Find assessor info on the county website

    Neighborhood: 02893

    Nearby schools

    GreatSchools rating
    Get a cash offer in 3 minutes
    Find out how much your home could sell for in as little as 3 minutes with a no-obligation cash offer.
    Estimated market value
    $511,000
    Get a cash offer in 3 minutes
    Find out how much your home could sell for in as little as 3 minutes with a no-obligation cash offer.
    Estimated market value
    $511,000