PRICE IMPROVEMENT! Built by Brush and Hammer in 2021, this beautifully appointed property offers you the privacy of a single family home with the convenience of a condominium. Function and beauty meet with natural wood details, clean lines, and functional storage worked into the design. The main living area is open and bright, with wide wood floors and wood beam detailing on the ceiling. The living room centers on the gas fireplace, the dining area has built-in bench seating, and the kitchen features a huge hickory island topped with quartz with room for four, well thought out organization in the floor to ceiling cabinets, and a walk-in pantry with plenty of storage and outlets. Upstairs are three spacious bedrooms, including the primary with walk-in closet and a private bath with double sinks and gorgeously tiled walk-in shower. The unfinished walk-out daylight basement is ready to be finished should you need more space. And on your days off you can relax on the deck or putter in the gardens because the association will take care of the mowing in the summer and snow removal in the winter. The best of both worlds.
Closed
$795,000
12 Wagon Wheel Lane, Falmouth, ME 04105
3beds
1,839sqft
Single Family Residence
Built in 2021
5,662 Square Feet Lot
$830,100 Zestimate®
$432/sqft
$4,350 Estimated rent
Home value
$830,100
$789,000 - $872,000
$4,350/mo
Zestimate® history
Owner options
List your home for rent
$4,350/mo
Rent Zestimate®
Find your next renter with Zillow Rental Manager. Plus, with online applications, you can quickly screen prospective tenants – for free.
$4,350/mo
Rent Zestimate®
Refinance and save
$4,333/mo
Est. payment
Refinancing to a lower rate could help reduce your monthly payments and save thousands over the life of the loan.
$4,333/mo
Est. payment
Explore your selling options
Work with a Zillow partner agent
Leverage their expertise and Zillow's premium Showcase listings to get your home seen by more buyers.
Get startedList with your own agent
Get your home in front of millions of buyers by listing it on Zillow.
Learn how to do itSell it yourself
Take full control of how buyers see your home on Zillow by listing For Sale by Owner (FSBO).
List your homeWhat's special
Zillow last checked:
Listing updated:
Listed by:
Waypoint Brokers Collective tyson@waypointbrokers.com
Bought with:
Waypoint Brokers Collective
Source: Maine Listings,MLS#: 1591399
Facts & features
Interior
Bedrooms & bathrooms
- Bedrooms: 3
- Bathrooms: 3
- Full bathrooms: 2
- 1/2 bathrooms: 1
Primary bedroom
- Features: Double Vanity, Full Bath, Walk-In Closet(s)
- Level: Second
Bedroom 2
- Features: Closet
- Level: Second
Bedroom 3
- Features: Closet
- Level: Second
Dining room
- Features: Built-in Features, Dining Area, Informal
- Level: First
Kitchen
- Features: Eat-in Kitchen, Kitchen Island, Pantry
- Level: First
Living room
- Features: Gas Fireplace
- Level: First
Heating
- Forced Air
Cooling
- Central Air
Appliances
- Included: Dishwasher, Disposal, Gas Range, Refrigerator
Features
- Shower, Walk-In Closet(s), Primary Bedroom w/Bath
- Flooring: Tile, Wood
- Basement: Interior Entry,Daylight,Full
- Number of fireplaces: 1
Interior area
- Total structure area: 1,839
- Total interior livable area: 1,839 sqft
- Finished area above ground: 1,839
- Finished area below ground: 0
Property
Parking
- Total spaces: 2
- Parking features: Paved, 1 - 4 Spaces
- Attached garage spaces: 2
Features
- Patio & porch: Deck, Porch
Lot
- Size: 5,662 Square Feet
- Features: Near Shopping, Neighborhood, Open Lot, Rolling Slope
Details
- Parcel number: FMTHMU42B015L017
- Zoning: VMU
Construction
Type & style
- Home type: SingleFamily
- Architectural style: Cottage
- Property subtype: Single Family Residence
Materials
- Wood Frame, Vinyl Siding
- Roof: Shingle
Condition
- Year built: 2021
Utilities & green energy
- Electric: Circuit Breakers
- Sewer: Public Sewer
- Water: Public
Community & HOA
Community
- Security: Air Radon Mitigation System
- Subdivision: Homestead Farms
HOA
- Has HOA: Yes
- HOA fee: $323 monthly
Location
- Region: Falmouth
Financial & listing details
- Price per square foot: $432/sqft
- Tax assessed value: $505,100
- Annual tax amount: $6,384
- Date on market: 5/30/2024
- Road surface type: Paved
Price history
| Date | Event | Price |
|---|---|---|
| 8/30/2024 | Sold | $795,000$432/sqft |
Source:  Maine Listings #1591399 Report a problem Maine Listings #1591399 Report a problem | ||
| 7/14/2024 | Pending sale | $795,000$432/sqft |
Source: Maine Listings #1591399 Report a problem | ||
| 6/25/2024 | Price change | $795,000-1.9%$432/sqft |
Source: Maine Listings #1591399 Report a problem | ||
| 5/30/2024 | Listed for sale | $810,000$440/sqft |
Source: Maine Listings #1591399 Report a problem | ||
Public tax history
| Year | Property taxes | Tax assessment |
|---|---|---|
| 2024 | $6,758 +5.9% | $505,100 |
| 2023 | $6,384 +6% | $505,100 |
| 2022 | $6,021 | $505,100 |
Find assessor info on the county website
Neighborhood: 04105
Nearby homes
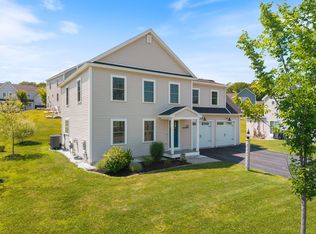
- $825,0004 bd3 ba2.1k sqft23 Bluebird Trl, Falmouth, ME 04105For Sale
- $825,0004 bd3 ba2.1k sqft23 Bluebird Trl #6, Falmouth, ME 04105For Sale
- $875,0004 bd3 ba3k sqft9 Wagon Wheel Ln, Falmouth, ME 04105Sold
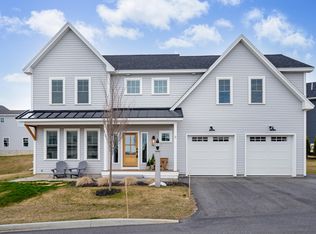
- $750,0004 bd3 ba2.1k sqft14 Bluebird Trl UNIT 67, Falmouth, ME 04105Sold
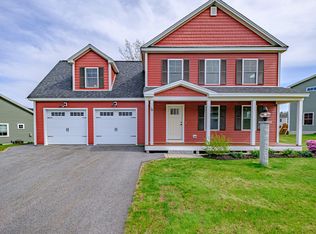
- $715,0004 bd3 ba2.3k sqft19 Bluebird Trl #4, Falmouth, ME 04105Sold
- $800,0003 bd3 ba2.4k sqft81 Bluebird Trl, Falmouth, ME 04105Sold
- $735,0003 bd3 ba2.2k sqft77 Bluebird Trl UNIT 22, Falmouth, ME 04105Sold
- $892,6003 bd2 ba2.7k sqft4 Mountain Rd, Falmouth, ME 04105Off Market
Nearby schools
GreatSchools rating
- 10/10Falmouth Elementary SchoolGrades: PK-5Distance: 1.3 mi
- 10/10Falmouth Middle SchoolGrades: 6-8Distance: 1.4 mi
- 9/10Falmouth High SchoolGrades: 9-12Distance: 1.4 mi


Get pre-qualified for a loan
At Zillow Home Loans, we can pre-qualify you in as little as 5 minutes with no impact to your credit score.An equal housing lender. NMLS #10287.
Sell for more on Zillow
Get a Zillow Showcase℠ listing at no additional cost and you could sell for .
$830,100
2% more
+$16,602
With Zillow Showcase(estimated)
$846,702
- Maine
- Cumberland County
- Falmouth
- 04105
- 12 Wagon Wheel Lane
Nearby cities
Nearby zip codes
Other Falmouth Topics
