Welcome to 12 Walker Dr., an inviting 3/bed, 2/full bath split level home conveniently located near downtown Simsbury. A charming koi pond welcomes you at the front door, setting the tone for the warmth & character found throughout. The combination LR/DR is warm & inviting w/a wood burning fireplace & a skylight that brings in beautiful natural light. The updated kitchen features white cabinets, SS appliances, tile floors, granite counters, a spacious dining area, & a sliding door leading to a tiered deck, creating an easy flow for indoor/outdoor living. Step outside to enjoy summer fun in the private backyard, where lush plantings, an above ground pool, & plenty of space for entertaining create the perfect setting for relaxing or al fresco dining. Upstairs, two BR's feature HW floors & share a full bath, while the primary BR suite offers HW floors, a skylight, walk-in closet, & updated private bath w/shower. The LL provides a flexible den/office that could also be used as a fourth bedroom, along w/laundry, a utility sink, & a sliding door leading to the backyard. A shed offers wonderful versatility for a workshop, hobbies, gardening, or extra storage. The partially finished basement offers flexible space and plenty of storage. Town water & sewer, interior of house freshly painted, HW floors under the living/dining room carpet, newer oil tank & Hot water heater. Simsbury is home to a vibrant downtown, town & state parks, rail to trails, & award winning restaurants.
Sold for $500,000
Zestimate®
$500,000
12 Walker Drive, Simsbury, CT 06070
3beds
1,763sqft
Single Family Residence
Built in 1953
0.59 Acres Lot
$500,000 Zestimate®
$284/sqft
$3,515 Estimated rent
Home value
$500,000
$465,000 - $540,000
$3,515/mo
Zestimate® history
Owner options
List your home for rent
$3,515/mo
Rent Zestimate®
Find your next renter with Zillow Rental Manager. Plus, with online applications, you can quickly screen prospective tenants – for free.
$3,515/mo
Rent Zestimate®
Refinance and save
$3,844/mo
Est. payment
Refinancing to a lower rate could help reduce your monthly payments and save thousands over the life of the loan.
$3,844/mo
Est. payment
Explore your selling options
Work with a Zillow partner agent
Leverage their expertise and Zillow's premium Showcase listings to get your home seen by more buyers.
Get startedList with your own agent
Get your home in front of millions of buyers by listing it on Zillow.
Learn how to do itSell it yourself
Take full control of how buyers see your home on Zillow by listing For Sale by Owner (FSBO).
List your homeWhat's special
Wood burning fireplacePrimary br suiteTiered deckLush plantingsSs appliancesAbove ground poolCharming koi pond
Zillow last checked:
Listing updated:
Listed by:
Fern Fitzgerald (860)810-8104,
Berkshire Hathaway NE Prop. 860-677-7321
Bought with:
Kelsey Thompson, RES.0810537
Lock and Key Realty, Inc
Source: Smart MLS,MLS#: 24199110
Facts & features
Interior
Bedrooms & bathrooms
- Bedrooms: 3
- Bathrooms: 2
- Full bathrooms: 2
Primary bedroom
- Features: Skylight, Full Bath, Walk-In Closet(s), Hardwood Floor
- Level: Upper
- Area: 169 Square Feet
- Dimensions: 13 x 13
Bedroom
- Features: Hardwood Floor
- Level: Upper
- Area: 126 Square Feet
- Dimensions: 10 x 12.6
Bedroom
- Features: Hardwood Floor
- Level: Upper
- Area: 95.4 Square Feet
- Dimensions: 9 x 10.6
Den
- Features: Bookcases, Wall/Wall Carpet
- Level: Lower
- Area: 139.2 Square Feet
- Dimensions: 11.6 x 12
Dining room
- Features: Skylight, Built-in Features, Combination Liv/Din Rm, Fireplace, Wall/Wall Carpet
- Level: Main
Kitchen
- Features: Balcony/Deck, Granite Counters, Dining Area, Sliders, Tile Floor
- Level: Main
- Area: 196 Square Feet
- Dimensions: 10 x 19.6
Living room
- Features: Skylight, Built-in Features, Combination Liv/Din Rm, Fireplace, Wall/Wall Carpet
- Level: Main
- Area: 247 Square Feet
- Dimensions: 13 x 19
Other
- Features: Sliders, Tile Floor
- Level: Lower
- Area: 98.8 Square Feet
- Dimensions: 7.6 x 13
Heating
- Hot Water, Oil
Cooling
- Central Air
Appliances
- Included: Electric Range, Microwave, Refrigerator, Dishwasher, Washer, Dryer, Water Heater
- Laundry: Lower Level
Features
- Windows: Thermopane Windows
- Basement: Full,Partially Finished
- Attic: Access Via Hatch
- Number of fireplaces: 1
Interior area
- Total structure area: 1,763
- Total interior livable area: 1,763 sqft
- Finished area above ground: 1,293
- Finished area below ground: 470
Property
Parking
- Total spaces: 1
- Parking features: Attached, Garage Door Opener
- Attached garage spaces: 1
Features
- Levels: Multi/Split
- Patio & porch: Deck
- Has private pool: Yes
- Pool features: Vinyl, Above Ground
Lot
- Size: 0.59 Acres
- Features: Corner Lot, Few Trees
Details
- Additional structures: Shed(s)
- Parcel number: 698311
- Zoning: R-40
Construction
Type & style
- Home type: SingleFamily
- Architectural style: Split Level
- Property subtype: Single Family Residence
Materials
- Vinyl Siding
- Foundation: Concrete Perimeter
- Roof: Asphalt
Condition
- New construction: No
- Year built: 1953
Utilities & green energy
- Sewer: Public Sewer
- Water: Public
- Utilities for property: Cable Available
Green energy
- Energy efficient items: Windows
Community & HOA
Community
- Features: Golf, Health Club, Library, Medical Facilities, Playground, Private School(s), Pool, Shopping/Mall
HOA
- Has HOA: No
Location
- Region: Simsbury
Financial & listing details
- Price per square foot: $284/sqft
- Tax assessed value: $202,440
- Annual tax amount: $7,085
- Date on market: 8/27/2026
Price history
| Date | Event | Price |
|---|---|---|
| 9/18/2026 | Sold | $500,000+4.4%$284/sqft |
Source:  Smart MLS #24199110 Report a problem Smart MLS #24199110 Report a problem | ||
| 8/31/2026 | Pending sale | $479,000$272/sqft |
Source: Smart MLS #24199110 Report a problem | ||
| 8/27/2026 | Listed for sale | $479,000$272/sqft |
Source: Smart MLS #24199110 Report a problem | ||
Public tax history
| Year | Property taxes | Tax assessment |
|---|---|---|
| 2025 | $6,915 +2.6% | $202,440 |
| 2024 | $6,743 +4.7% | $202,440 |
| 2023 | $6,442 +4.3% | $202,440 +26.6% |
| 2022 | $6,178 | $159,920 |
| 2021 | $6,178 +4.2% | $159,920 |
| 2020 | $5,931 -0.6% | $159,920 |
| 2019 | $5,968 -0.7% | $159,920 |
| 2018 | $6,011 +5.2% | $159,920 +8.4% |
| 2017 | $5,716 +4.4% | $147,470 |
| 2016 | $5,474 | $147,470 |
Find assessor info on the county website
Neighborhood: Weatogue
Nearby homes
- $555,1003 bd3 ba1.7k sqft4 Springbrook Ln, Simsbury, CT 06070Off Market
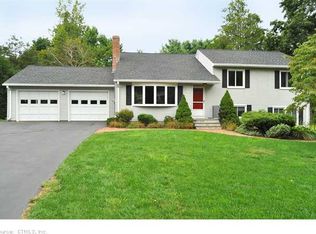
- $424,7003 bd2 ba1.2k sqft9 Walker Dr, Simsbury, CT 06070Off Market
- $471,6003 bd3 ba1.6k sqft18 Walker Dr, Simsbury, CT 06070Off Market
- $430,1003 bd2 ba1.2k sqft10 Walker Dr, Simsbury, CT 06070Off Market
- $463,8003 bd2 ba1.5k sqft5 Springbrook Ln, Simsbury, CT 06070Off Market
- $434,9003 bd2 ba1.2k sqft15 Walker Dr, Simsbury, CT 06070Off Market
- $496,3003 bd2 ba1.5k sqft8 Springbrook Ln, Simsbury, CT 06070Off Market
- $427,8003 bd2 ba1.6k sqft5 Walker Dr, Simsbury, CT 06070Off Market
Nearby schools
GreatSchools rating
- 9/10Central SchoolGrades: K-6Distance: 2.4 mi
- 9/10Henry James Memorial SchoolGrades: 7-8Distance: 2.3 mi
- 10/10Simsbury High SchoolGrades: 9-12Distance: 1.4 mi
Schools provided by the listing agent
- Elementary: Central
- High: Simsbury
Source: Smart MLS. This data may not be complete. We recommend contacting the local school district to confirm school assignments for this home.
Sell for more on Zillow
Get a Zillow Showcase℠ listing at no additional cost and you could sell for .
$500,000
2% more
+$10,000
With Zillow Showcase(estimated)
$510,000
Sell for more on Zillow
Get a Zillow Showcase℠ listing at no additional cost and you could sell for .
$500,000
2% more
+$10,000
With Zillow Showcase(estimated)
$510,000
- Connecticut
- Hartford County
- Simsbury
- 06070
- Weatogue
- 12 Walker Drive
