Skip main navigation
Sold for $310,000
  • $310,000

    12 Walnut St, Canonsburg, PA 15317

    3beds
    1,411sqft
    Single Family Residence
    Built in 1940
    0.62 Acres Lot
    $314,400 Zestimate®
    $220/sqft
    $1,927 Estimated rent

    Home value

    $314,400

    $280,000 - $352,000

    $1,927/mo

    Zestimate® history
    Loading
    Loading...

    Owner options

    List your home for rent

    $1,927/mo

    Rent Zestimate®

    Find your next renter with Zillow Rental Manager. Plus, with online applications, you can quickly screen prospective tenants – for free.

    Learn more

    $1,927/mo

    Rent Zestimate®

    Refinance and save

    $1,966/mo

    Est. payment

    Refinancing to a lower rate could help reduce your monthly payments and save thousands over the life of the loan.

    See today's rates

    $1,966/mo

    Est. payment

    Explore your selling options

    Work with a Zillow partner agent

    Leverage their expertise and Zillow's premium Showcase listings to get your home seen by more buyers.

    Get started

    List with your own agent

    Get your home in front of millions of buyers by listing it on Zillow.

    Learn how to do it

    Sell it yourself

    Take full control of how buyers see your home on Zillow by listing For Sale by Owner (FSBO).

    List your home

    What's special

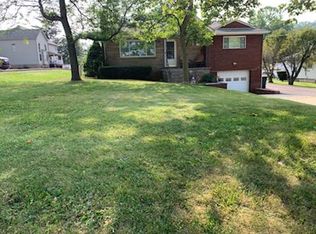
    Welcome to this beautiful all-brick, 3-bedroom, 1.5-bath home with a detached garage, perfectly blending timeless charm with thoughtful updates, situated in a prime location! This impeccably maintained, truly turn-key property is move-in ready and waiting for you to call it home. Step inside to find the interior freshly painted in today’s neutral tones, creating a bright and inviting atmosphere throughout. The large living room is the heart of the home, featuring a stunning fireplace that adds warmth and character, and elegant French doors that seamlessly connect the living room to both the dining space and the sun room. The sun room is a standout feature, offering incredible versatility. Whether you envision a home office, cozy sitting area, creative studio, or playroom, this light-filled space adapts beautifully to your lifestyle. Just off the sun room is the conveniently located updated half bath, making this level perfect for both everyday living and entertaining. The dining room is ideal for hosting family dinners or special occasions and flows directly into the kitchen. The kitchen is highlighted by a charming garden window and a unique, thoughtfully designed prep area with abundant counter space. This flexible space can easily function as a coffee bar station, pantry area, breakfast nook, or additional meal-prep zone, adding both style and functionality. Upstairs, you’ll find three nicely sized bedrooms, each offering comfortable living space and great natural light. The updated hall bathroom is fresh, clean, and ready to serve the entire upper level with ease. The huge unfinished basement provides endless potential—ideal for storage now and easily adaptable for a future game room, home gym, workshop, or additional living space. Major recent improvements include a new metal roof (2024), new furnace and A/C (2024), tankless hot water heater (2024), new windows (2024), an updated kitchen (2022), updated sun room (2024), updated half bath (2025), updated upstairs hall bath (2025), all inside closets updated (2025), and new light fixtures throughout. Outside, the home continues to impress with a spacious, flat yard, perfect for outdoor entertaining, gardening, pets, or play. A convenient shed adds extra storage for tools and equipment, while the detached garage offers secure parking and additional storage options. From the charming brick exterior to the thoughtfully updated interior spaces, this home truly has it all. With classic architectural details, modern touches, and abundant flexibility, this is a rare opportunity to own a beautifully cared-for home that is truly ready for its next chapter. Schedule your showing today and fall in love with everything this exceptional property has to offer!

    Zillow last checked:

    Listing updated:

    Listed by:

    Holly Donahue 724-941-8680,

    CENTURY 21 FRONTIER REALTY

    Bought with:

    Angie Flowers, RS325357

    COLDWELL BANKER REALTY

    Source: WPMLS,MLS#: 1736680MLS LogoOriginating MLS: West Penn Multi-List

    Facts & features

    Interior

    Bedrooms & bathrooms
    • Bedrooms: 3
    • Bathrooms: 2
    • Full bathrooms: 1
    • 1/2 bathrooms: 1
    Primary bedroom
    • Level: Upper
    • Dimensions: 14X11
    Bedroom 2
    • Level: Upper
    • Dimensions: 12X11
    Bedroom 3
    • Level: Upper
    • Dimensions: 10X11
    Other
    • Level: Lower
    • Dimensions: 25X23
    Bonus room
    • Level: Main
    • Dimensions: 9X6
    Bonus room
    • Level: Main
    • Dimensions: 6X7
    Dining room
    • Level: Main
    • Dimensions: 12X11
    Entry foyer
    • Level: Main
    • Dimensions: 5X15
    Kitchen
    • Level: Main
    • Dimensions: 12X11
    Living room
    • Level: Main
    • Dimensions: 15X11
    Heating
    • Forced Air, Gas
    Cooling
    • Central Air
    Appliances
    • Included: Some Electric Appliances, Dryer, Dishwasher, Disposal, Microwave, Refrigerator, Stove, Washer
    Features
    • Window Treatments
    • Flooring: Hardwood, Tile, Vinyl
    • Windows: Multi Pane, Window Treatments
    • Basement: Unfinished,Walk-Up Access
    • Number of fireplaces: 1
    • Fireplace features: Decorative
    Interior area
    • Total structure area: 1,411
    • Total interior livable area: 1,411 sqft

    Property

    Parking
    • Total spaces: 2
    • Parking features: Detached, Garage, Garage Door Opener
    • Has garage: Yes
    Features
    • Levels: One and One Half
    • Stories: 1
    • Pool features: None
    Lot
    • Size: 0.62 Acres
    • Dimensions: 92 x 201 x 125 x 295
    Details
    • Parcel number: 5200010101002900

    Construction

    Type & style
    • Home type: SingleFamily
    • Architectural style: Colonial
    • Property subtype: Single Family Residence
    Materials
    • Brick
    • Roof: Metal
    Condition
    • Resale
    • Year built: 1940

    Utilities & green energy

    • Sewer: Public Sewer
    • Water: Public

    Community & neighborhood

    Location
    • Region: Canonsburg

    Price history

    DateEventPrice
    2/17/2026Sold$310,000+3.4%$220/sqft
    Source: WPMLS #1736680 Report a problem
    2/17/2026Pending sale$299,900$213/sqft
    Source: WPMLS #1736680 Report a problem
    1/21/2026Contingent$299,900$213/sqft
    Source: WPMLS #1736680 Report a problem
    1/14/2026Listed for sale$299,900+26.5%$213/sqft
    Source: WPMLS #1736680 Report a problem
    12/3/2021Sold$237,000-4.8%$168/sqft
    Source: WPMLS #1528001 Report a problem
    10/31/2021Contingent$249,000$176/sqft
    Source: WPMLS #1528001 Report a problem
    10/26/2021Listed for sale$249,000+31.7%$176/sqft
    Source: WPMLS #1528001 Report a problem
    3/24/2021Listing removed--
    Source: Owner Report a problem
    10/3/2019Sold$189,000-2.1%$134/sqft
    Source: Public Record Report a problem
    8/13/2019Listed for sale$193,000$137/sqft
    Source: Owner Report a problem

    Public tax history

    YearProperty taxesTax assessment
    2025$2,915 +4%$170,500
    2024$2,804 +1.4%$170,500
    2023$2,766 +1.9%$170,500
    2022$2,713 $170,500
    2021$2,713 +5.3%$170,500
    2020$2,576 +521.8%$170,500
    2018$414 +1570%$170,500
    2017$25 -97.5%$170,500 +1735.1%
    2016$998 $9,291
    2015$998 +195.2%$9,291
    2014$338 $9,291
    2013$338 $9,291
    2012-- $9,291
    2011-- $9,291
    2010-- $9,291
    2009-- $9,291
    2008-- $9,291
    2007-- $9,291
    2006-- $9,291
    2005-- $9,291 -0.5%
    2004-- $9,342
    2003-- $9,342
    2002-- $9,342
    2000-- $9,342

    Find assessor info on the county website

    Neighborhood: 15317

    Nearby schools

    GreatSchools rating
    Schools provided by the listing agent
    • District: Canon McMillan

    Source: WPMLS. This data may not be complete. We recommend contacting the local school district to confirm school assignments for this home.

    Get pre-qualified for a loan
    At Zillow Home Loans, we can pre-qualify you in as little as 5 minutes with no impact to your credit score.

    An equal housing lender. NMLS #10287.

    Sell for more on Zillow
    Get a Zillow Showcase℠ listing at no additional cost and you could sell for .
    $314,400
    2% more
    +$6,288
    With Zillow Showcase(estimated)
    $320,688