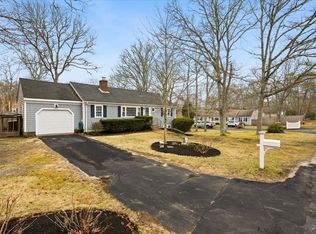
Welcome to Historic Yarmouth Port! This well-maintained 3-bedroom, 2 full bath, 1 half bath home offers the perfect blend of Cape Cod charm and modern updates. The inviting floor plan features comfortable living spaces, generously sized bedrooms, and a remodeled basement (2019) providing flexible space for a family room, home office, or recreation area. Enjoy year-round comfort with central A/C and peace of mind with recent improvements including a new stove (2026), new hot water tank (2019), and new fence (2019). Outside, the beautifully landscaped yard is supported by a 5-zone irrigation system making maintenance a breeze. Conveniently located near beaches, golf, conservation trails, shopping, and dining, this move-in-ready home offers an exceptional opportunity to enjoy the best of Cape Cod living in one of Yarmouth's most sought-after villages. ***MULTIPLE OFFER RECEIVED. BUYERS ARE ENCOURAGED TO SUBMIT THEIR STRONGEST OFFER by Tuesday June 23rd at 5pm.
Under contract
$699,000
12 Walnut St, Yarmouth Port, MA 02675
3beds
1,920sqft
Single Family Residence
Built in 1968
0.28 Acres Lot
$654,000 Zestimate®
$364/sqft
$-- HOA
What's special
Beautifully landscaped yardComfortable living spacesGenerously sized bedroomsInviting floor plan
- 21 days |
- 2,624 |
- 152 |
Likely to sell faster than
Zillow last checked:
Listing updated:
Listed by:
Lea Pongonis 781-706-3425,
Coldwell Banker Realty - Canton 781-821-2664
Source: MLS PIN,MLS#: 73537142
Facts & features
Interior
Bedrooms & bathrooms
- Bedrooms: 3
- Bathrooms: 3
- Full bathrooms: 2
- 1/2 bathrooms: 1
Primary bedroom
- Features: Bathroom - Half, Flooring - Hardwood
- Level: First
Bedroom 2
- Features: Flooring - Hardwood
- Level: First
Bedroom 3
- Features: Flooring - Hardwood
- Level: First
Bathroom 1
- Features: Bathroom - Full, Flooring - Stone/Ceramic Tile
- Level: First
Bathroom 2
- Features: Bathroom - Half, Flooring - Stone/Ceramic Tile
- Level: First
Bathroom 3
- Features: Bathroom - Full, Double Vanity
- Level: Basement
Family room
- Features: Ceiling Fan(s), Vaulted Ceiling(s), Flooring - Wood
- Level: First
Kitchen
- Features: Flooring - Stone/Ceramic Tile, Dining Area, Countertops - Stone/Granite/Solid, Slider, Stainless Steel Appliances, Gas Stove, Lighting - Pendant, Lighting - Overhead
- Level: First
Living room
- Features: Flooring - Hardwood
- Level: First
Office
- Features: Closet/Cabinets - Custom Built, Flooring - Laminate
- Level: Basement
Heating
- Baseboard, Natural Gas
Cooling
- Central Air
Appliances
- Included: Gas Water Heater, Range, Dishwasher, Microwave, Refrigerator, Washer, Dryer
- Laundry: Electric Dryer Hookup, Washer Hookup, In Basement, Gas Dryer Hookup
Features
- Closet/Cabinets - Custom Built, Office
- Flooring: Laminate
- Basement: Partially Finished,Interior Entry,Bulkhead
- Number of fireplaces: 1
- Fireplace features: Living Room
Interior area
- Total structure area: 1,920
- Total interior livable area: 1,920 sqft
- Finished area above ground: 1,460
- Finished area below ground: 460
Property
Parking
- Total spaces: 2
- Parking features: Paved Drive, Paved
- Uncovered spaces: 2
Features
- Patio & porch: Deck, Patio
- Exterior features: Deck, Patio, Hot Tub/Spa, Professional Landscaping, Sprinkler System, Fenced Yard, Outdoor Shower
- Has spa: Yes
- Spa features: Private
- Fencing: Fenced/Enclosed,Fenced
- Waterfront features: Bay, Lake/Pond, Ocean, Beach Ownership(Public)
Lot
- Size: 0.28 Acres
- Features: Corner Lot
Details
- Parcel number: M:0096 B:0007 L:0000,2423894
- Zoning: 101
Construction
Type & style
- Home type: SingleFamily
- Architectural style: Ranch
- Property subtype: Single Family Residence
Materials
- Foundation: Concrete Perimeter
Condition
- Year built: 1968
Utilities & green energy
- Electric: Circuit Breakers
- Sewer: Private Sewer
- Water: Public
- Utilities for property: for Gas Range, for Gas Oven, for Gas Dryer, Washer Hookup
Community & HOA
Community
- Features: Shopping, Park, Walk/Jog Trails, Golf, Highway Access, House of Worship, Public School
HOA
- Has HOA: No
Location
- Region: Yarmouth Port
Financial & listing details
- Price per square foot: $364/sqft
- Tax assessed value: $538,600
- Annual tax amount: $4,008
- Date on market: 6/17/2026
Estimated market value
$654,000
$621,000 - $687,000
$3,438/mo
Price history
| Date | Event | Price |
|---|---|---|
| 6/25/2026 | Contingent | $699,000$364/sqft |
Source: MLS PIN #73537142 Report a problem | ||
| 6/17/2026 | Listed for sale | $699,000+105.6%$364/sqft |
Source: MLS PIN #73537142 Report a problem | ||
| 6/26/2017 | Sold | $340,000-2.9%$177/sqft |
Source: | ||
| 5/25/2017 | Pending sale | $350,000$182/sqft |
Source: Kinlin Grover Real Estate #21712285 Report a problem | ||
| 5/19/2017 | Listed for sale | $350,000+21.7%$182/sqft |
Source: Kinlin Grover Real Estate #21712285 Report a problem | ||
| 4/27/2014 | Listing removed | $287,500$150/sqft |
Source: oldCape Sotheby's International Realty #21400494 Report a problem | ||
| 4/3/2014 | Price change | $287,500-0.9%$150/sqft |
Source: oldCape Sotheby's International Realty #21400494 Report a problem | ||
| 1/23/2014 | Listed for sale | $289,999-1.7%$151/sqft |
Source: oldCape Sotheby's International Realty #21400494 Report a problem | ||
| 10/16/2013 | Listing removed | $295,000$154/sqft |
Source: Sotheby's International Realty - #21306071 Report a problem | ||
| 9/6/2013 | Price change | $295,000-3.3%$154/sqft |
Source: Sotheby's International Realty - #21306071 Report a problem | ||
| 7/1/2013 | Listed for sale | $305,000+27.1%$159/sqft |
Source: Sotheby's International Realty #21306071 Report a problem | ||
| 7/24/2008 | Sold | $240,000+90.5%$125/sqft |
Source: | ||
| 6/16/1999 | Sold | $126,000$66/sqft |
Source: Public Record Report a problem | ||
Public tax history
| Year | Property taxes | Tax assessment |
|---|---|---|
| 2025 | $3,813 +0.5% | $538,600 +4.8% |
| 2024 | $3,794 -2.2% | $514,100 +7.4% |
| 2023 | $3,881 +14.7% | $478,500 +35.2% |
| 2022 | $3,383 | $353,900 |
| 2021 | $3,383 -0.2% | $353,900 +4.4% |
| 2020 | $3,391 +9.1% | $339,100 +10.2% |
| 2019 | $3,108 +21% | $307,700 +23.3% |
| 2018 | $2,568 +9.9% | $249,600 +7.1% |
| 2017 | $2,336 +4.4% | $233,100 +4% |
| 2016 | $2,238 -3% | $224,200 -2.4% |
| 2015 | $2,307 +2.4% | $229,800 +3.9% |
| 2014 | $2,253 +2.5% | $221,100 -0.7% |
| 2013 | $2,199 +2.2% | $222,600 -3.5% |
| 2012 | $2,151 +5.1% | $230,600 -2.6% |
| 2011 | $2,046 +7.1% | $236,800 -4.4% |
| 2010 | $1,911 +3.6% | $247,600 -9.7% |
| 2009 | $1,845 +2.3% | $274,100 -5.3% |
| 2008 | $1,803 +0.5% | $289,400 -5% |
| 2007 | $1,794 +7.9% | $304,500 +8.6% |
| 2006 | $1,663 +2.7% | $280,400 +18.4% |
| 2005 | $1,620 -35.4% | $236,800 +4.6% |
| 2004 | $2,509 | $226,400 |
| 2003 | $2,509 +106.3% | $226,400 +100.4% |
| 2001 | $1,216 | $113,000 |
Find assessor info on the county website
Monthly payment
Est. payment$--/mo
Payment breakdown
Explore the cost of this home by adjusting the details. Changes won't be saved.All calculations are estimates and provided by Zillow, Inc. for informational purposes only. Actual amounts may vary.
HOA fees may include property taxes on listings classified as Co-Ops. Contact the listing agent and/or owner for fee details.
Mortgage interest rates are dependent on a number of factors, including credit score, down payment, and repayment length. Interest rate data provided by Zillow Group Marketplace, Inc. as of 1/1/1970 from various mortgage lenders with which we have lead or other similar arrangements; the Estimated Payment is an average of those rates.
See how much you could borrow to make a competitive offer.
Climate risks
Neighborhood: Yarmouth Port
Nearby schools
GreatSchools rating
- 5/10Marguerite E Small Elementary SchoolGrades: PK-3Distance: 1.4 mi
- 6/10Dennis-Yarmouth Middle SchoolGrades: 6-7Distance: 1.7 mi
- 4/10Dennis-Yarmouth Regional High SchoolGrades: 8-12Distance: 2 mi
A local agent can set up tours, give advice and negotiate with sellers.


