Skip main navigation
Off market
  • $1,336,100

    12 Walton Ln, Glen Mills, PA 19342

    4beds
    3,680sqft
    SingleFamily
    Built in 2019
    0.37 Acres Lot
    $1,336,100 Zestimate®
    $363/sqft
    $5,927 Estimated rent

    Home value

    $1,336,100

    $1.27M - $1.40M

    $5,927/mo

    Zestimate® history
    Loading
    Loading...

    Owner options

    List your home for rent

    $5,927/mo

    Rent Zestimate®

    Find your next renter with Zillow Rental Manager. Plus, with online applications, you can quickly screen prospective tenants – for free.

    Learn more

    $5,927/mo

    Rent Zestimate®

    Refinance and save

    $7,564/mo

    Est. payment

    Refinancing to a lower rate could help reduce your monthly payments and save thousands over the life of the loan.

    See today's rates

    $7,564/mo

    Est. payment

    Explore your selling options

    Work with a Zillow partner agent

    Leverage their expertise and Zillow's premium Showcase listings to get your home seen by more buyers.

    Get started

    List with your own agent

    Get your home in front of millions of buyers by listing it on Zillow.

    Learn how to do it

    Sell it yourself

    Take full control of how buyers see your home on Zillow by listing For Sale by Owner (FSBO).

    List your home

    What's special

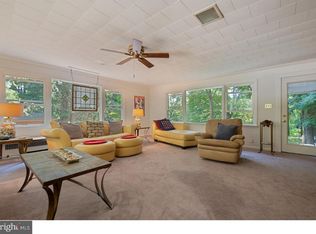
    QUICK DELIVERY on track for a Late Spring Delivery! One of our newest designs, The Marshallton, offers a unique exterior elevation, making this the only model that comes with an extended covered front porch. On the interior we have departed from the traditional, creating a home without the underutilized formal spaces taken up by oversized Foyers and Living Rooms. We are so excited to offer a plan that has an abundance of space in the rooms we actually live in. This exclusive 14-lot subdivision is surrounded by 30 acres of preserved land and Thornbury Park Open Space. This premier Community is located in the Award-Winning and Nationally Recognized West Chester Area School District's Bayard Rustin High School. Each home is loaded with Megill's standard features including brick paver driveways, sodded front and side yards, granite countertops, stainless appliances and a 42" wood burning fireplace. On top of all the standard features, each plan has tons of options to make each home as unique as the owners. See our virtual tour for more information and details! *Photos depict other model home available in Black Bell Farm by Megill Homes & may show options & upgrades not included in the base price.* *Rolling price sheets in effect, please see Sales Agent for details!*

    This property is off market, which means it's not currently listed for sale or rent on Zillow. This may be different from what's available on other websites or public sources.

    Facts & features

    Interior

    Bedrooms & bathrooms
    • Bedrooms: 4
    • Bathrooms: 4
    • Full bathrooms: 3
    • 1/2 bathrooms: 1
    Heating
    • Forced air
    Cooling
    • Central
    Features
    • Kitchen - Eat-In
    • Has fireplace: Yes
    Interior area
    • Total interior livable area: 3,680 sqft

    Property

    Parking
    • Parking features: Garage - Attached
    Features
    • Exterior features: Other
    Lot
    • Size: 0.37 Acres
    Details
    • Parcel number: 44000038163

    Construction

    Type & style
    • Home type: SingleFamily
    • Architectural style: Conventional
    Condition
    • Year built: 2019

    Community & HOA

    Location
    • Region: Glen Mills

    Financial & listing details

    • Price per square foot: $363/sqft
    • Tax assessed value: $713,500
    • Annual tax amount: $11,400

    Price history

    DateEventPrice
    7/19/2023Sold$1,250,000+44.9%$340/sqft
    Source: Bright MLS #PADE2050590 Report a problem
    5/31/2019Sold$862,500$234/sqft
    Source: Agent Provided Report a problem

    Public tax history

    YearProperty taxesTax assessment
    2026$11,400 +27.9%$713,500 +10.6%
    2025$8,910 +5.5%$644,900
    2024$8,443 +1.2%$644,900
    2023$8,341 +3.3%$644,900
    2022$8,071 $644,900
    2021$8,071 +203.8%$644,900 +32.6%
    2020$2,657 +92.7%$486,450 +659.8%
    2019$1,379 +3.5%$64,020
    2018$1,332 $64,020
    Find assessor info on the county website

    Neighborhood: 19342

    Nearby schools

    GreatSchools rating
    Schools provided by the listing agent
    • High: RUSTIN
    • District: West Chester Area

    Source: The MLS. This data may not be complete. We recommend contacting the local school district to confirm school assignments for this home.

    Get a cash offer in 3 minutes
    Find out how much your home could sell for in as little as 3 minutes with a no-obligation cash offer.
    Estimated market value
    $1,336,100
    Get a cash offer in 3 minutes
    Find out how much your home could sell for in as little as 3 minutes with a no-obligation cash offer.
    Estimated market value
    $1,336,100