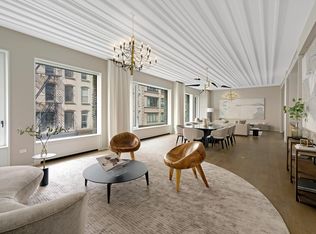
Rare opportunity to rent a spectacular, turn-key, one-of-a-kind home in Tribeca. This 3,735 square foot, full-floor loft features 4 Bedrooms, 3.5 Bathrooms, a Home Office and soaring 10'2" ceilings. No expense was spared in the meticulous and thoughtful renovation of this entire home by AD100 architects Ike Kligerman& Barkley and AD100 designer Monique Gibson. The elevator opens directly into a gracious Foyer which leads to a Great Room with nearly 50 feet of linear frontage. The space, renovated to perfection and with wall-to-wall south-facing windows, is ideal for entertaining with three separate Living Areas and a custom marble and white oak Bar with Julien sink, 30" Sub-Zero refrigerator and ice maker. Other features in the Great Room include a wall of custom oak millwork adding tremendous warmth and character, concrete ceilings with breathtaking light fixtures and a stunning steel and glass wall with doors that lead to a large formal Dining Area with an antiqued mirror and cerused oak backdrop. Off this Dining Area is an Open Chef's Kitchen outfitted with custom and extensive floor-to-ceiling cabinetry, a honed black Saint Laurent marble center island and a full suite of Gaggenau appliances including a wine refrigerator and vented range hood. Adjacent to the Open Chef's Kitchen in this extremely flexible family home is an informal Dining Area, fitted with additional cabinetry and ample storage, that can easily be converted to a Den or Playroom. The Primary Suite boasts a fireplace and massive, dream Dressing Room with custom oak millwork and a wall of antiqued mirror closets. Pass through the Dressing Room into a five-fixture Bathroom with Carrera marble and bluestone finishes, deep soaking tub beneath a flatscreen television, separate shower, double vanity with storage and a wall-hung Toto dual flush water closet. Off the Primary Suite is a chic Home Office with built-in desk and Murphy bed behind custom millwork panels, giving this room the ability to also function as an additional Guest Bedroom. The second and third grand-scale Bedrooms, currently children's rooms, share a sweet and spacious Bathroom clad with a double vanity, Duravit bathtub, Ann Sacks tile floors and Hansgrohe fixtures in polished chrome. The fourth Bedroom has an en suite Bathroom with Ann Sacks ceramic penny tiles, glass shower and a Robern mirrored medicine cabinet. Other high-end upgrades and features include hand painted wall murals by Dean Barger Studios, Austrian white oak flooring, collectible light fixtures, and luxurious drapery throughout, a proper Laundry Room with washer, vented dryer and abundant extra storage, a Lutron shades and lighting system, a high-tech AV system with in-wall and in-ceiling speakers and a private 62 sq ft Storage Unit - the largest in the building - with custom shelving and electricity. This full-service condominium and architectural masterpiece is located right by the new Perelman Performing Arts Center, as well as TriBeCa's best restaurants, parks, schools and all major transportation. The boutique building features a 24-hour doorman, full-time super, state-of-the-art fitness room and bike room. Call now for your private viewing of this truly special home. Tenant Application FeeSubmission$450 Tenant Credit Check FeeSubmission$20.00 per applicant Tenant Move in Deposit (refundable)Upon Approval$500 Tenant Move in feeUpon Approval$250 Tenant - digital submission fee - $65 Tenant - app admin fee - 5% of all fees excluding digital submission Tenant - First month's rent and one month's security payable with lease signing
This property is off market, which means it's not currently listed for sale or rent on Zillow. This may be different from what's available on other websites or public sources.