Welcome home to this beautifully cared-for end-unit villa, perfectly situated on a premium, level cul-de-sac lot backing to peaceful pasture views.
Step inside to discover thoughtful details throughout. The great room, kitchen, and dining area flow seamlessly together under soaring vaulted ceilings, creating a bright and open space that’s perfect for both everyday living and entertaining.
The kitchen features custom 42” cabinetry, upgraded countertops, and a convenient pantry—plus newer hardwood floors that extend into the dining area. Step out to the spacious composite deck and take in the tranquil backyard setting—ideal for morning coffee or quiet evenings outdoors.
The primary suite offers a large walk-in closet and a brand-new walk-in shower with a built-in bench (2024) for added comfort. Additional highlights include main-floor laundry, a water heater that’s 4 years new, and HVAC serviced twice a year for peace of mind.
All appliances stay. This villa truly offers easy, comfortable living with quality and care at every turn!
Closed
Listed by: Alexander Realty Inc • Mickey M Deranja • Contact: 314-482-0341
Bought with: Exit Elite Realty
Price Unknown
12 Warshire Ct #67A, O'Fallon, MO 63366
2beds
1,074sqft
Single Family Residence
Built in 2002
8,764 Square Feet Lot
$269,300 Zestimate®
$--/sqft
$1,751 Estimated rent
Home value
$269,300
$250,000 - $288,000
$1,751/mo
Zestimate® history
Owner options
List your home for rent
$1,751/mo
Rent Zestimate®
Find your next renter with Zillow Rental Manager. Plus, with online applications, you can quickly screen prospective tenants – for free.
$1,751/mo
Rent Zestimate®
Refinance and save
$191/mo
Est. payment
Refinancing to a lower rate could help reduce your monthly payments and save thousands over the life of the loan.
$191/mo
Est. payment
Explore your selling options
Work with a Zillow partner agent
Leverage their expertise and Zillow's premium Showcase listings to get your home seen by more buyers.
Get startedList with your own agent
Get your home in front of millions of buyers by listing it on Zillow.
Learn how to do itSell it yourself
Take full control of how buyers see your home on Zillow by listing For Sale by Owner (FSBO).
List your homeWhat's special
End-unit villaPremium level cul-de-sac lotUpgraded countertopsConvenient pantryMain-floor laundrySoaring vaulted ceilingsSpacious composite deck
Zillow last checked:
Listing updated:
Listed by:
Mickey M Deranja 314-482-0341,
Alexander Realty Inc
Bought with:
Jordan B Cooper, 2018025264
Exit Elite Realty
Source: MARIS,MLS#: 25065995 Originating MLS: St. Charles County Association of REALTORS
Originating MLS: St. Charles County Association of REALTORSFacts & features
Interior
Bedrooms & bathrooms
- Bedrooms: 2
- Bathrooms: 2
- Full bathrooms: 1
- 1/2 bathrooms: 1
- Main level bathrooms: 2
- Main level bedrooms: 2
Heating
- Forced Air, Natural Gas
Cooling
- Central Air, Electric
Appliances
- Laundry: Main Level
Features
- Flooring: Carpet, Hardwood
- Basement: Full
- Has fireplace: No
Interior area
- Total structure area: 1,074
- Total interior livable area: 1,074 sqft
- Finished area above ground: 1,074
Property
Parking
- Total spaces: 2
- Parking features: Garage - Attached
- Attached garage spaces: 2
Features
- Levels: One
- Patio & porch: Deck, Front Porch
Lot
- Size: 8,764 Square Feet
Details
- Parcel number: 20042853500067A.0000000
- Special conditions: Standard
Construction
Type & style
- Home type: SingleFamily
- Architectural style: Traditional
- Property subtype: Single Family Residence
Materials
- Brick Veneer
- Roof: Architectural Shingle
Condition
- Year built: 2002
Utilities & green energy
- Electric: Ameren
- Sewer: Public Sewer
- Water: Public
- Utilities for property: Electricity Connected, Natural Gas Connected, Sewer Connected, Water Connected
Community & HOA
Community
- Subdivision: Villas At Highgrove #2
HOA
- Has HOA: Yes
- Amenities included: Association Management
- Services included: Clubhouse, Insurance, Maintenance Grounds, Pool, Snow Removal
- HOA fee: $191 monthly
- HOA name: Villas at Highgrove
Location
- Region: Ofallon
Financial & listing details
- Annual tax amount: $2,549
- Date on market: 10/9/2025
- Cumulative days on market: 9 days
- Listing terms: Cash,Conventional,FHA,VA Loan
- Ownership: Private
- Electric utility on property: Yes
Price history
| Date | Event | Price |
|---|---|---|
| 11/19/2025 | Sold | -- |
Source:  MARIS #25065995 Report a problem MARIS #25065995 Report a problem | ||
| 10/19/2025 | Pending sale | $269,900$251/sqft |
Source: MARIS #25065995 Report a problem | ||
| 10/9/2025 | Listed for sale | $269,900$251/sqft |
Source: MARIS #25065995 Report a problem | ||
Public tax history
Tax history is unavailable.
Neighborhood: 63366
Nearby homes
- $269,3002 bd1 ba1k sqft12 Warshire Ct, O'Fallon, MO 63366Off Market
- $--2 bd2 ba1k sqft10 Warshire Ct #67B, Ofallon, MO 63366Sold
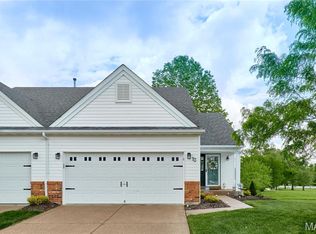
- $280,4002 bd3 ba1.2k sqft14 Warshire Ct, O'Fallon, MO 63366Off Market
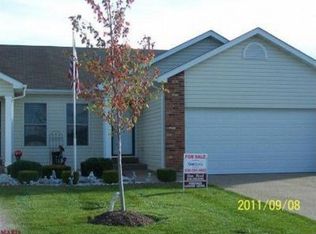
- $267,9002 bd2 ba1k sqft10 Warshire Ct, O'Fallon, MO 63366Off Market
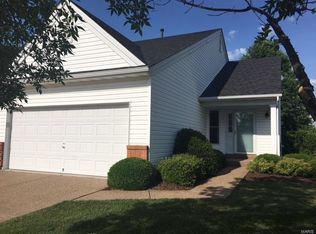
- $285,4002 bd3 ba1.7k sqft16 Warshire Ct, O'Fallon, MO 63366Off Market
- $271,0002 bd2 ba1k sqft8 Warshire Ct, O'Fallon, MO 63366Off Market
- $245,0002 bd2 ba1k sqft6 Warshire Ct, O'Fallon, MO 63366Off Market
- $286,2002 bd2 ba1.3k sqft4 Warshire Ct, O'Fallon, MO 63366Off Market
Nearby schools
GreatSchools rating
- 8/10Westhoff Elementary SchoolGrades: K-5Distance: 1.2 mi
- 8/10Ft. Zumwalt North Middle SchoolGrades: 6-8Distance: 2.5 mi
- 9/10Ft. Zumwalt North High SchoolGrades: 9-12Distance: 2.3 mi
Schools provided by the listing agent
- Elementary: Westhoff Elem.
- Middle: Ft. Zumwalt North Middle
- High: Ft. Zumwalt North High
Source: MARIS. This data may not be complete. We recommend contacting the local school district to confirm school assignments for this home.
Get a cash offer in 3 minutes
Find out how much your home could sell for in as little as 3 minutes with a no-obligation cash offer.
Estimated market value
$269,300
Get a cash offer in 3 minutes
Find out how much your home could sell for in as little as 3 minutes with a no-obligation cash offer.
Estimated market value
$269,300
- Missouri
- Saint Charles County
- O Fallon
- 63366
- 12 Warshire Ct Unit 67A
Nearby cities
Nearby zip codes
Other O Fallon Topics
