Welcome to your new haven at 12 Washington Avenue, Wilmington, DE! This charming 3-bedroom, 1.5-bathroom home offers a delightful blend of comfort and style across 1,525 square feet of thoughtfully designed living space. Step inside to discover an inviting open-concept main floor, where vaulted ceilings in the living room and kitchen create an airy, expansive feel. Wainscoting and upgraded moldings add an elegant touch to the spaces. The updated kitchen is a modern delight, ideal for whipping up your favorite meals and entertaining guests. Adjacent to the kitchen, the living room's vaulted ceilings enhance the sense of spaciousness and light. The family room, complete with a cozy wood-burning stove, provides a perfect spot for relaxation on chilly evenings, while the three-season sunroom is an excellent retreat for enjoying serene moments or entertaining friends. The primary bedroom is a true retreat featuring two closets, including a walk-in, and a convenient ensuite door to the bathroom. The additional bedrooms offer ample space and flexibility for family, guests, or a home office. Practical features abound, including a one-car attached garage, a newly-installed roof, replacement windows, and a full basement that offers ample storage options. The home's desirable walkable location places you just a short stroll away from various shopping centers and dining opportunities, making everyday conveniences easily accessible. Embrace the perfect blend of comfort and convenience in this charming Wilmington home. Schedule a showing today to experience all that this beautiful home has to offer!
Sold for $361,500
$361,500
12 Washington Ave, Wilmington, DE 19810
3beds
2,300sqft
Single Family Residence
Built in 1977
7,405 Square Feet Lot
$297,900 Zestimate®
$157/sqft
$2,764 Estimated rent
Home value
$297,900
$268,000 - $334,000
$2,764/mo
Zestimate® history
Owner options
List your home for rent
$2,764/mo
Rent Zestimate®
Find your next renter with Zillow Rental Manager. Plus, with online applications, you can quickly screen prospective tenants – for free.
$2,764/mo
Rent Zestimate®
Refinance and save
$2,219/mo
Est. payment
Refinancing to a lower rate could help reduce your monthly payments and save thousands over the life of the loan.
$2,219/mo
Est. payment
Explore your selling options
Work with a Zillow partner agent
Leverage their expertise and Zillow's premium Showcase listings to get your home seen by more buyers.
Get startedList with your own agent
Get your home in front of millions of buyers by listing it on Zillow.
Learn how to do itSell it yourself
Take full control of how buyers see your home on Zillow by listing For Sale by Owner (FSBO).
List your homeWhat's special
Open-concept main floorVaulted ceilingsCozy wood-burning stoveThree-season sunroomUpdated kitchen
Zillow last checked:
Listing updated:
Listed by:
Kristy Mottola 302-740-5846,
Compass,
Listing Team: The Mottola Group, Co-Listing Team: The Mottola Group,Co-Listing Agent: Stephen J Mottola 302-351-2600,
Compass
Bought with:
Heather Guerke, r3-0019008
Long & Foster Real Estate, Inc.
Source: Bright MLS,MLS#: DENC2082820
Facts & features
Interior
Bedrooms & bathrooms
- Bedrooms: 3
- Bathrooms: 2
- Full bathrooms: 1
- 1/2 bathrooms: 1
- Main level bathrooms: 1
- Main level bedrooms: 3
Rooms
- Room types: Living Room, Dining Room, Primary Bedroom, Bedroom 2, Bedroom 3, Kitchen, Family Room, Sun/Florida Room
Primary bedroom
- Features: Walk-In Closet(s), Attached Bathroom
- Level: Main
- Area: 154 Square Feet
- Dimensions: 11 x 14
Bedroom 2
- Level: Main
- Area: 110 Square Feet
- Dimensions: 11 x 10
Bedroom 3
- Level: Main
- Area: 80 Square Feet
- Dimensions: 8 x 10
Dining room
- Level: Main
- Area: 108 Square Feet
- Dimensions: 12 x 9
Family room
- Features: Wood Stove
- Level: Lower
- Area: 361 Square Feet
- Dimensions: 19 x 19
Kitchen
- Level: Main
- Area: 121 Square Feet
- Dimensions: 11 x 11
Living room
- Level: Main
- Area: 294 Square Feet
- Dimensions: 14 x 21
Other
- Level: Lower
- Area: 234 Square Feet
- Dimensions: 18 x 13
Heating
- Forced Air, Oil
Cooling
- Central Air, Electric
Appliances
- Included: Electric Water Heater
- Laundry: In Basement
Features
- Open Floorplan, Wainscotting, Walk-In Closet(s)
- Flooring: Hardwood
- Windows: Replacement
- Basement: Partial
- Has fireplace: No
Interior area
- Total structure area: 2,300
- Total interior livable area: 2,300 sqft
- Finished area above ground: 2,300
- Finished area below ground: 0
Property
Parking
- Total spaces: 3
- Parking features: Garage Faces Front, Inside Entrance, Concrete, Attached, Driveway
- Attached garage spaces: 1
- Uncovered spaces: 2
Accessibility
- Accessibility features: None
Features
- Levels: One and One Half
- Stories: 1.5
- Pool features: None
Lot
- Size: 7,405 Square Feet
- Dimensions: 60.00 x 125.00
Details
- Additional structures: Above Grade, Below Grade
- Parcel number: 06020.00269
- Zoning: NC6.5
- Special conditions: Standard
Construction
Type & style
- Home type: SingleFamily
- Architectural style: Ranch/Rambler
- Property subtype: Single Family Residence
Materials
- Brick, Aluminum Siding, Vinyl Siding
- Foundation: Block
- Roof: Shingle
Condition
- New construction: No
- Year built: 1977
Utilities & green energy
- Sewer: Public Sewer
- Water: Public
Community & HOA
Community
- Subdivision: Perry Park
HOA
- Has HOA: No
Location
- Region: Wilmington
Financial & listing details
- Price per square foot: $157/sqft
- Tax assessed value: $408,400
- Annual tax amount: $755
- Date on market: 6/5/2025
- Listing agreement: Exclusive Right To Sell
- Inclusions: Appliances
- Ownership: Fee Simple
Price history
| Date | Event | Price |
|---|---|---|
| 7/10/2025 | Sold | $361,500+0.4%$157/sqft |
Source:  Bright MLS #DENC2082820 Report a problem Bright MLS #DENC2082820 Report a problem | ||
| 6/8/2025 | Listing removed | $359,900$156/sqft |
Source: Bright MLS #DENC2082820 Report a problem | ||
| 6/5/2025 | Listed for sale | $359,900$156/sqft |
Source: Bright MLS #DENC2082820 Report a problem | ||
Public tax history
| Year | Property taxes | Tax assessment |
|---|---|---|
| 2025 | -- | $408,400 +492.7% |
| 2024 | $755 +11.5% | $68,900 |
| 2023 | $677 -1.6% | $68,900 |
| 2022 | $689 -8.9% | $68,900 |
| 2021 | $756 -0.1% | $68,900 |
| 2020 | $756 +0.1% | $68,900 |
| 2019 | $755 +8.2% | $68,900 |
| 2017 | $698 +8% | $68,900 |
| 2016 | $646 | $68,900 |
| 2015 | $646 +8.3% | $68,900 |
| 2014 | $597 | $68,900 |
| 2013 | -- | $68,900 |
| 2012 | -- | $68,900 |
| 2011 | -- | $68,900 |
| 2010 | -- | $68,900 |
| 2009 | -- | $68,900 |
| 2008 | -- | $68,900 |
| 2007 | -- | $68,900 |
| 2006 | -- | $68,900 |
| 2005 | -- | $68,900 |
| 2004 | -- | $68,900 |
| 2003 | -- | $68,900 |
| 2002 | -- | $68,900 |
| 2001 | -- | $68,900 |
Find assessor info on the county website
Neighborhood: 19810
Nearby homes
- $353,5003 bd1 ba1.5k sqft14 Washington Ave, Wilmington, DE 19810Off Market
- $357,8003 bd2 ba1.1k sqft10 Washington Ave, Wilmington, DE 19810Off Market
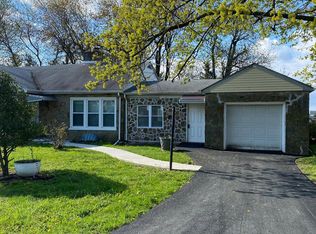
- $318,2003 bd1 ba1k sqft16 Washington Ave, Wilmington, DE 19810Off Market
- $355,0003 bd2 ba1.5k sqft18 Washington Ave, Wilmington, DE 19810Sold
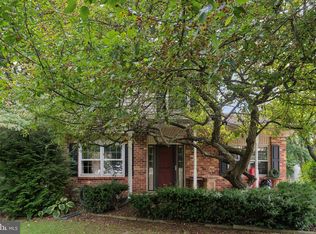
- $332,1003 bd1 ba1.1k sqft20 Washington Ave, Wilmington, DE 19810Off Market
- $372,2003 bd1 ba1.8k sqft22 Washington Ave, Wilmington, DE 19810Off Market
- $356,9003 bd1 ba1.3k sqft102 Washington Ave, Wilmington, DE 19810Off Market
- $339,3003 bd1 ba1.4k sqft101 Washington Ave, Wilmington, DE 19810Off Market
Nearby schools
GreatSchools rating
- 9/10Hanby Elementary SchoolGrades: K-5Distance: 1 mi
- 5/10Springer Middle SchoolGrades: 6-8Distance: 1.6 mi
- 7/10Concord High SchoolGrades: 9-12Distance: 1.1 mi
Schools provided by the listing agent
- District: Brandywine
Source: Bright MLS. This data may not be complete. We recommend contacting the local school district to confirm school assignments for this home.
Get a cash offer in 3 minutes
Find out how much your home could sell for in as little as 3 minutes with a no-obligation cash offer.
Estimated market value
$297,900
Get a cash offer in 3 minutes
Find out how much your home could sell for in as little as 3 minutes with a no-obligation cash offer.
Estimated market value
$297,900
- Delaware
- New Castle County
- Wilmington
- 19810
- 12 Washington Ave
Nearby cities
Nearby neighborhoods
Nearby zip codes
Other Wilmington Topics
