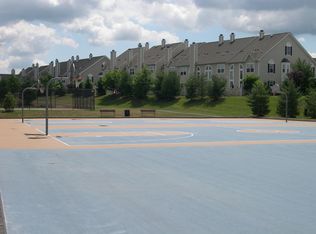
Move-in ready and luxuriously updated, this 4-bedroom, 3.1-bath home is ideally situated in the highly desirable Patriot Ridge community. The main level offers an inviting layout featuring elegant formal living and dining rooms, a spacious family room, and eat-in kitchen with granite countertops, center island, and bright breakfast area. French doors open to a private deck. A home office, laundry room, and powder room complete the first floor. An elegant staircase with iron railings leads to the second floor, where 5-inch premium mahogany hardwood flooring adds warmth and sophistication throughout. This level features 4 generously sized bedrooms, including an impressive primary suite with two walk-in closets and beautifully renovated en-suite bath featuring jetted tub, premium fixtures, designer tile, and granite countertops. The hall bath also fully renovated with upscale fixtures and striking floor-to-ceiling tile. Fully finished walk-out basement featuring spacious recreation room, study, full bath, and stylish wet bar with custom cabinetry and stone backsplash. Step outside to a generously sized, tree-lined backyard offering exceptional privacy and a peaceful setting for outdoor entertaining. Enjoy highly regarded Bernards Township schools, along with convenient access to shopping, dining, parks, and major commuter routes. Residents of The Hills also enjoy community amenities, including a swimming pool, clubhouse, tennis and basketball courts, walking trails.
Under contract
$1,475,000
12 Watchung Dr, Bernards Twp., NJ 07920
4beds
--sqft
Single Family Residence
Built in 1999
8,276 Square Feet Lot
$1,506,600 Zestimate®
$--/sqft
$60/mo HOA
What's special
- 32 days
- 1,203
- 32
Likely to sell faster than
Zillow last checked:
Listing updated:
Listed by:
Jing Ning 585-978-1068,
Realmart Realty
Source: GSMLS,MLS#: 4048006
Facts & features
Interior
Bedrooms & bathrooms
- Bedrooms: 4
- Bathrooms: 4
- Full bathrooms: 3
- 1/2 bathrooms: 1
Primary bedroom
- Description: Full Bath, Walk-In Closet
Bedroom 1
- Level: Second
- Area: 280
- Dimensions: 20 x 14
Bedroom 2
- Level: Second
- Area: 210
- Dimensions: 15 x 14
Bedroom 3
- Level: Second
- Area: 156
- Dimensions: 13 x 12
Bedroom 4
- Level: Second
- Area: 168
- Dimensions: 14 x 12
Primary bathroom
- Features: Stall Shower And Tub
Dining room
- Features: Formal Dining Room
- Level: First
- Area: 180
- Dimensions: 15 x 12
Family room
- Level: First
- Area: 285
- Dimensions: 19 x 15
Kitchen
- Features: Eat-in Kitchen, Pantry
- Level: First
- Area: 375
- Dimensions: 25 x 15
Living room
- Level: First
- Area: 210
- Dimensions: 15 x 14
Basement
- Features: Bath(s) Other, Rec Room, Utility Room, Walkout
Heating
- 1 Unit, Natural Gas
Cooling
- 1 Unit
Appliances
- Included: Carbon Monoxide Detector, Dishwasher, Dryer, Kitchen Exhaust Fan, Range/Oven-Gas, Refrigerator, Washer, Gas Water Heater
Features
- Office, Rec Room, Utility Room
- Flooring: Laminate, Tile, Wood
- Windows: Blinds
- Basement: Yes,Finished,Full,Walk-Out Access
- Number of fireplaces: 1
- Fireplace features: Family Room
Property
Parking
- Total spaces: 2
- Parking features: Driveway-Exclusive, Attached Garage, Garage Door Opener
- Attached garage spaces: 2
- Uncovered spaces: 2
Features
- Has private pool: Yes
- Pool features: Association
Lot
- Size: 8,276 Square Feet
- Dimensions: 0.19AC
Details
- Parcel number: 2702105070000000440000
Construction
Type & style
- Home type: SingleFamily
- Architectural style: Colonial
- Property subtype: Single Family Residence
Materials
- Brick, Vinyl Siding
- Roof: Asphalt Shingle
Condition
- Year built: 1999
Utilities & green energy
- Gas: Gas-Natural
- Sewer: Public Sewer
- Water: Public
- Utilities for property: Natural Gas Connected
Community & HOA
Community
- Security: Carbon Monoxide Detector
- Subdivision: Patriot Ridge
HOA
- Has HOA: Yes
- Services included: Maintenance-Common Area
- HOA fee: $60 monthly
Location
- Region: Basking Ridge
Financial & listing details
- Tax assessed value: $1,292,400
- Annual tax amount: $20,883
- Date on market: 8/21/2026
- Ownership type: Fee Simple
Estimated market value
$1,506,600
$1.43M - $1.58M
$5,572/mo
Price history
| Date | Event | Price |
|---|---|---|
| 9/9/2026 | Pending sale | $1,475,000 |
Source:  GSMLS #4048006 Report a problem GSMLS #4048006 Report a problem | ||
| 8/21/2026 | Listed for sale | $1,475,000+32.3% |
Source: GSMLS #4048006 Report a problem | ||
| 9/23/2022 | Sold | $1,115,000+4.2% |
Source: GSMLS #3800555 Report a problem | ||
| 9/13/2022 | Contingent | $1,069,900 |
Source: GSMLS #3800555 Report a problem | ||
| 9/13/2022 | Pending sale | $1,069,900 |
Source: GSMLS #3800555 Report a problem | ||
| 8/12/2022 | Listing removed | -- |
Source: GSMLS #3800555 Report a problem | ||
| 8/12/2022 | Pending sale | $1,069,900 |
Source: GSMLS #3800555 Report a problem | ||
| 8/5/2022 | Listed for sale | $1,069,900+18.9% |
Source: GSMLS #3800555 Report a problem | ||
| 8/27/2012 | Sold | $900,000-2.1% |
Source: GSMLS #2946656 Report a problem | ||
| 7/12/2012 | Pending sale | $919,000 |
Source: Kienlen Lattmann Realtors #2946656 Report a problem | ||
| 6/19/2012 | Price change | $919,000-3.2% |
Source: Kienlen Lattmann Realtors #2946656 Report a problem | ||
| 6/3/2012 | Listed for sale | $949,000+124% |
Source: Kienlen Lattmann Realtors #2946656 Report a problem | ||
| 6/22/1999 | Sold | $423,664 |
Source: Public Record Report a problem | ||
Public tax history
| Year | Property taxes | Tax assessment |
|---|---|---|
| 2025 | $22,010 +15% | $1,237,200 +15% |
| 2024 | $19,131 -1.2% | $1,075,400 +4.8% |
| 2023 | $19,356 +11.6% | $1,026,300 +19.9% |
| 2022 | $17,338 | $856,100 +4.2% |
| 2021 | -- | $821,700 -0.1% |
| 2020 | $17,006 -5.1% | $822,900 -1.6% |
| 2019 | $17,921 | $836,100 -6.5% |
| 2018 | $17,921 +31.7% | $893,800 -1.7% |
| 2017 | $13,602 -26.9% | $909,300 -2.7% |
| 2016 | $18,618 +1.3% | $934,800 -3.2% |
| 2015 | $18,383 +6.9% | $965,500 +1.6% |
| 2014 | $17,190 +3.1% | $950,500 +8% |
| 2013 | $16,665 +6.2% | $880,200 +2.5% |
| 2012 | $15,687 +9.1% | $858,600 +3% |
| 2011 | $14,381 +5.1% | $833,500 +5.9% |
| 2010 | $13,678 -0.2% | $786,700 -3.6% |
| 2009 | $13,702 | $816,100 -7% |
| 2008 | -- | $877,200 -1.3% |
| 2007 | -- | $889,000 +2.5% |
| 2006 | -- | $867,100 +10.7% |
| 2005 | -- | $783,400 +26.6% |
| 2004 | $10,516 | $618,600 |
| 2003 | -- | $618,600 +7.8% |
| 2002 | -- | $573,900 +19.5% |
| 2001 | -- | $480,300 |
Find assessor info on the county website
Monthly payment
Est. payment
Payment breakdown
Explore the cost of this home by adjusting the details. Changes won't be saved.Climate risks
Neighborhood: 07920
Nearby schools
Schools provided by the listing agent
- Elementary: Mtprospect
- Middle: W Annin
- High: Ridge
Source: GSMLS. This data may not be complete. We recommend contacting the local school district to confirm school assignments for this home.
- $1,302,300-- bd-- ba3k sqft8 Watchung Dr, Basking Ridge, NJ 07920Off Market
- $1,367,1004 bd2 ba3.1k sqft11 Watchung Dr, Basking Ridge, NJ 07920Off Market
- $1,405,8004 bd4 ba2.6k sqft14 Watchung Dr, Basking Ridge, NJ 07920Off Market
- $1,392,000-- bd-- ba3.7k sqft9 Watchung Dr, Basking Ridge, NJ 07920Off Market
Similar homes
- $1,479,0004 bd4 ba-- sqft7 GORDON PLACE, Bernards Twp., NJ 07920For Sale
 MLS ID #4050265, Yassaman H. Azizi, Coldwell Banker Realty. GSMLS
 - $1,249,0004 bd4 ba-- sqft16 Bedford Dr, Bernards Twp., NJ 07920For Sale
 MLS ID #4040507, Karen Gray, Coldwell Banker Realty. GSMLS
 - $--6 bd4 ba4.9k sqft90 Independence Dr, Basking Ridge, NJ 07920Auction
 Auction.com 2
 - $1,249,0004 bd4 ba2.7k sqft49 Georgetown Ct, Bernards Twp., NJ 07920For Sale
 MLS ID #4051768, Georgina Goh, Weichert Realtors. GSMLS
 - $1,350,0005 bd4 ba-- sqft40 Newland Ct, Bridgewater, NJ 08807For Sale
 MLS ID #2702973R, PADMINI DAVE. All Jersey MLS
