"Lakeside" is truly one of the most exclusive and prestigious gated communities in north Buena Park, and one of its best neighborhoods. A pride of ownership from ORIGINAL OWNERS that have lovingly raised a family in this property. Near Los Coyotes Country Club Golf Course -- built by William Lyon homes in the Arbor Cove section (Plan 2) of Lakeside. A true pride of ownership! Tremendous curb appeal in a small cul-de-sac location. Very pleasant neutral decor makes this upgraded home a breeze to move into. Upon entering you will find a perfectly flowing floor plan with abundance of natural sunlight. Light, bright, comfortable and modern layout. Four bedrooms + upstairs loft (could be 5th bedroom) and 2.5 bathrooms. Privacy, space and elegance abound in this executive home: it offers a grand entrance with dramatic cathedral ceilings, fabulous open layout, perfectly suited for today's lifestyle with easy flows. Warmth and charm surround you everywhere. These zealous owners maintained the property in impeccable condition. Nice wood flooring, tile and plush carpeting throughout, recessed lighting, ceiling fan in each bedroom. Upgraded and newer dual air conditioning units, water heater. Impressive formal living room, large formal dining room. Gourmet kitchen boasts granite countertops, oak cabinets, stainless steel appliances & breakfast nook. Upscale family room with upgraded fireplace is the perfect spot for enjoying family & friends. French doors between living room and dining room lead to a lovely and private courtyard. Breathtaking master suite with vaulted ceilings, a resort style luxurious bathroom (tub & separate shower), dual sinks and walk-in closet. Master bathroom has been totally, incredibly upgraded/remodeled including Corian countertops. The loft is roomy and comfy. Handy laundry room downstairs. Three-car attached tandem garage with wide long driveway fits extra car parking. Professional landscaping: giant sized backyard with awesome covered patio and fire pit for perfect outdoor entertaining. Walking distance to Metrolink. Enjoy the clubhouse, a recreational multipurpose room, a junior Olympic size swimming pool, BBQ area, campfire pits, paddle boats, electric Duffy boat, etc. The lake also provides fishing for Largemouth Bass, Channel Catfish, and Bluegill. Close to Amerige Heights Shopping Center, 105-acre Clark Regional Park, grocery markets, restaurants and golf courses.
Sold for $1,500,000
Listed by: Century 21 Affiliated • Linda Suk • Contact: 714-458-6768
Bought with: Pinnacle Real Estate Group
$1,500,000
12 Waterside Cv, Buena Park, CA 90621
4beds
2,579sqft
Single Family Residence
Built in 1999
6,429 Square Feet Lot
$1,673,100 Zestimate®
$582/sqft
$5,248 Estimated rent
Home value
$1,673,100
$1.59M - $1.77M
$5,248/mo
Zestimate® history
Owner options
List your home for rent
$5,248/mo
Rent Zestimate®
Find your next renter with Zillow Rental Manager. Plus, with online applications, you can quickly screen prospective tenants – for free.
$5,248/mo
Rent Zestimate®
Refinance and save
$9,985/mo
Est. payment
Refinancing to a lower rate could help reduce your monthly payments and save thousands over the life of the loan.
$9,985/mo
Est. payment
Explore your selling options
Work with a Zillow partner agent
Leverage their expertise and Zillow's premium Showcase listings to get your home seen by more buyers.
Get startedList with your own agent
Get your home in front of millions of buyers by listing it on Zillow.
Learn how to do itSell it yourself
Take full control of how buyers see your home on Zillow by listing For Sale by Owner (FSBO).
List your homeWhat's special
Paddle boatsGolf coursesUpgraded fireplacePrivate courtyardExtra car parkingGrand entranceElectric duffy boat
Zillow last checked:
Listing updated:
Listed by:
Linda Suk DRE #01179652 714-458-6768,
Century 21 Affiliated,
Vladimir Bellemo DRE #01200312 714-932-5335,
Century 21 Affiliated
Bought with:
Pamela Qu, DRE #02098224
Pinnacle Real Estate Group
Source: CRMLS,MLS#: PW24053903 Originating MLS: California Regional MLS
Originating MLS: California Regional MLSFacts & features
Interior
Bedrooms & bathrooms
- Bedrooms: 4
- Bathrooms: 3
- Full bathrooms: 2
- 1/2 bathrooms: 1
- Main level bathrooms: 1
Rooms
- Room types: Bedroom, Entry/Foyer, Family Room, Laundry, Loft, Living Room, Primary Bedroom, Other, Dining Room
Primary bedroom
- Features: Primary Suite
Bedroom
- Features: All Bedrooms Up
Bathroom
- Features: Bathroom Exhaust Fan, Bathtub, Dual Sinks, Remodeled, Solid Surface Counters, Soaking Tub, Separate Shower, Tub Shower, Upgraded, Walk-In Shower
Kitchen
- Features: Granite Counters, Kitchen/Family Room Combo, Updated Kitchen
Heating
- Central, Forced Air, Natural Gas
Cooling
- Central Air, Dual
Appliances
- Included: Double Oven, Dishwasher, Electric Oven, Gas Cooktop, Disposal, Gas Water Heater, Microwave, Vented Exhaust Fan, Water To Refrigerator, Water Heater
- Laundry: Washer Hookup, Gas Dryer Hookup, Inside, Laundry Room
Features
- Ceiling Fan(s), Cathedral Ceiling(s), Separate/Formal Dining Room, Granite Counters, Open Floorplan, Recessed Lighting, Storage, Solid Surface Counters, Tandem, All Bedrooms Up, Dressing Area, Loft, Primary Suite, Walk-In Closet(s)
- Flooring: Carpet, Laminate, Tile, Wood
- Doors: French Doors, Mirrored Closet Door(s)
- Windows: Blinds, Double Pane Windows, Screens
- Has fireplace: Yes
- Fireplace features: Family Room, Gas
- Common walls with other units/homes: No Common Walls
Interior area
- Total interior livable area: 2,579 sqft
Property
Parking
- Total spaces: 3
- Parking features: Concrete, Direct Access, Door-Single, Driveway, Garage Faces Front, Garage, Garage Door Opener, Side By Side, Tandem
- Attached garage spaces: 3
Accessibility
- Accessibility features: None
Features
- Levels: Two
- Stories: 2
- Entry location: 1
- Patio & porch: Concrete, Covered, Patio
- Exterior features: Lighting, Rain Gutters
- Pool features: Community, In Ground, Association
- Has spa: Yes
- Spa features: Association, Community, In Ground
- Fencing: Block
- Has view: Yes
- View description: Peek-A-Boo, Trees/Woods, Water
- Has water view: Yes
- Water view: Water
- Waterfront features: Lake
Lot
- Size: 6,429 Square Feet
- Features: Back Yard, Cul-De-Sac, Front Yard, Lawn, Level, Near Park, Sprinklers Timer, Sprinkler System, Yard
Details
- Parcel number: 28028105
- Special conditions: Standard
Construction
Type & style
- Home type: SingleFamily
- Architectural style: Colonial,Modern
- Property subtype: Single Family Residence
Materials
- Brick Veneer, Drywall, Frame, Concrete, Stucco, Wood Siding, Copper Plumbing
- Foundation: Concrete Perimeter, Slab
- Roof: Tile
Condition
- Turnkey
- New construction: No
- Year built: 1999
Details
- Builder name: William Lyon Homes
Utilities & green energy
- Electric: Standard
- Sewer: Public Sewer
- Water: Public
- Utilities for property: Cable Connected, Electricity Connected, Natural Gas Connected, Phone Connected, Sewer Connected, Underground Utilities, Water Connected
Community & HOA
Community
- Features: Street Lights, Sidewalks, Fishing, Gated, Park, Pool
- Security: Carbon Monoxide Detector(s), Firewall(s), Fire Sprinkler System, Gated Community, Smoke Detector(s)
- Subdivision: ,Lakeside
HOA
- Has HOA: Yes
- Amenities included: Clubhouse, Pool, Spa/Hot Tub
- HOA fee: $222 monthly
- HOA name: Lakeside Master HOA
- HOA phone: 714-508-9070
Location
- Region: Buena Park
Financial & listing details
- Price per square foot: $582/sqft
- Tax assessed value: $1,560,600
- Date on market: 3/21/2024
- Cumulative days on market: 18 days
- Listing terms: Cash,Cash to New Loan
Price history
| Date | Event | Price |
|---|---|---|
| 5/3/2024 | Sold | $1,500,000+0.7%$582/sqft |
Source:  CRMLS #PW24053903 Report a problem CRMLS #PW24053903 Report a problem | ||
| 4/8/2024 | Contingent | $1,490,000$578/sqft |
Source: CRMLS #PW24053903 Report a problem | ||
| 3/21/2024 | Listed for sale | $1,490,000+304.3%$578/sqft |
Source: CRMLS #PW24053903 Report a problem | ||
| 4/8/1999 | Sold | $368,500$143/sqft |
Source: Public Record Report a problem | ||
Public tax history
| Year | Property taxes | Tax assessment |
|---|---|---|
| 2026 | -- | $1,560,600 +2% |
| 2025 | $17,804 +169% | $1,530,000 +167% |
| 2024 | $6,618 +3.8% | $573,081 +2% |
| 2023 | $6,377 +1.6% | $561,845 +2% |
| 2022 | $6,275 +0.8% | $550,829 +2% |
| 2021 | $6,228 +1.3% | $540,029 +1% |
| 2020 | $6,151 | $534,492 +2% |
| 2019 | $6,151 +2.5% | $524,012 +2% |
| 2018 | $6,001 +3.5% | $513,738 +2% |
| 2017 | $5,799 | $503,665 +2% |
| 2016 | $5,799 +2.1% | $493,790 +1.5% |
| 2015 | $5,682 +4.9% | $486,373 +2% |
| 2014 | $5,416 | $476,846 +0.5% |
| 2013 | -- | $474,691 +2% |
| 2012 | -- | $465,384 +2% |
| 2011 | -- | $456,259 +0.8% |
| 2010 | -- | $452,850 -0.2% |
| 2009 | -- | $453,927 +2% |
| 2008 | -- | $445,027 +2% |
| 2007 | -- | $436,301 +2% |
| 2006 | -- | $427,747 +2% |
| 2005 | -- | $419,360 +2% |
| 2004 | -- | $411,138 +1.9% |
| 2003 | -- | $403,603 +2% |
| 2002 | -- | $395,690 +2% |
| 2001 | $4,057 +1.9% | $387,932 +2% |
| 2000 | $3,981 | $380,326 |
Find assessor info on the county website
Neighborhood: 90621
Nearby homes
- $1,580,0005 bd3 ba2.6k sqft10 Waterside Cv, Buena Park, CA 90621Sold
- $1,528,3004 bd3 ba2.6k sqft8 Waterside Cv, Buena Park, CA 90621Off Market
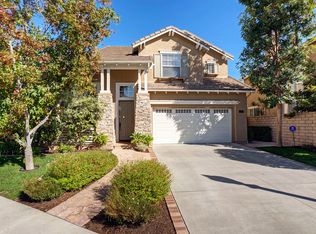
- $1,604,7005 bd3 ba2.6k sqft7 Waterside Cv, Buena Park, CA 90621Off Market
- $1,457,2005 bd2 ba2.5k sqft9 Charthouse Cv, Buena Park, CA 90621Off Market
- $1,562,6005 bd3 ba2.6k sqft11 Charthouse Cv, Buena Park, CA 90621Off Market
- $1,563,3005 bd3 ba2.6k sqft6 Waterside Cv, Buena Park, CA 90621Off Market
- $1,379,8003 bd3 ba2.3k sqft5 Waterside Cv, Buena Park, CA 90621Off Market
- $1,558,0005 bd3 ba2.6k sqft7 Charthouse Cv, Buena Park, CA 90621Off Market
Nearby schools
GreatSchools rating
- 10/10Charles G. Emery Elementary SchoolGrades: K-5Distance: 0.6 mi
- 7/10Gordon H. Beatty MiddleGrades: 6-8Distance: 0.7 mi
- 6/10Buena Park High SchoolGrades: 9-12Distance: 1 mi
Schools provided by the listing agent
- Elementary: Emery
- High: Buena Park
Source: CRMLS. This data may not be complete. We recommend contacting the local school district to confirm school assignments for this home.
Get a cash offer in 3 minutes
Find out how much your home could sell for in as little as 3 minutes with a no-obligation cash offer.
Estimated market value
$1,673,100
Get a cash offer in 3 minutes
Find out how much your home could sell for in as little as 3 minutes with a no-obligation cash offer.
Estimated market value
$1,673,100
- California
- Orange County
- Buena Park
- 90621
- 12 Waterside Cv
