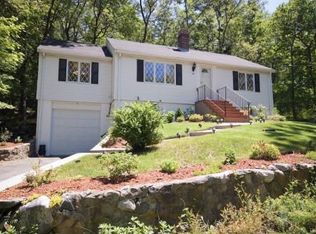
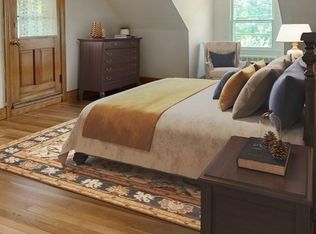
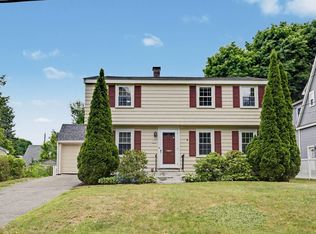
A wonderful opportunity for single-level living in a convenient Lexington location! This ranch-style home offers comfortable one-floor living, with generously sized bedrooms, including a spacious primary bedroom with en-suite bath. Abundant storage and a completely dry basement provide extra space for storage or future use. A gas line is connected to the house, offering added convenience and flexibility. The level backyard and enclosed porch create a wonderful setting for cooking, entertaining, family gatherings, and outdoor enjoyment. The home is within walking distance of Wilson Farm and directly across from the Bowman Park trail, with nearby bus service and everyday amenities adding to the convenience. A semi-circular driveway provides ample off-street parking, complemented by a one-car garage. For buyers with vision, the property offers potential for an in-law suite or accessory dwelling unit, as well as the possibility of adding a second floor. Create a home that truly reflects your style and needs.
For sale
$998,000
12 Watertown St, Lexington, MA 02421
3beds
2,016sqft
Single Family Residence
Built in 1945
0.29 Acres Lot
$994,100 Zestimate®
$495/sqft
$-- HOA
What's special
Ranch-style homeSingle-level livingEnclosed porchOne-car garageLevel backyardCompletely dry basementGenerously sized bedrooms
- 8 days
- 813
- 33
Likely to sell faster than
Zillow last checked:
Listing updated:
Listed by:
Alina Wang Team 617-678-2405,
Coldwell Banker Realty - Lexington 781-862-2600
Source: MLS PIN,MLS#: 73578315
Facts & features
Interior
Bedrooms & bathrooms
- Bedrooms: 3
- Bathrooms: 2
- Full bathrooms: 2
Primary bedroom
- Features: Bathroom - Full, Walk-In Closet(s), Flooring - Hardwood
- Level: First
- Area: 154
- Dimensions: 14 x 11
Bedroom 2
- Features: Ceiling Fan(s), Flooring - Hardwood, Window(s) - Picture, Closet - Double
- Level: First
- Area: 165
- Dimensions: 15 x 11
Bedroom 3
- Features: Closet, Flooring - Hardwood, Window(s) - Picture
- Level: First
- Area: 132
- Dimensions: 12 x 11
Primary bathroom
- Features: Yes
Bathroom 1
- Features: Bathroom - Full, Bathroom - Tiled With Tub, Flooring - Stone/Ceramic Tile, Window(s) - Picture
- Level: First
Bathroom 2
- Features: Bathroom - Full, Bathroom - Tiled With Shower Stall, Flooring - Stone/Ceramic Tile, Window(s) - Picture
- Level: First
Dining room
- Features: Flooring - Hardwood
- Level: First
- Area: 144
- Dimensions: 12 x 12
Family room
- Features: Wet Bar, Recessed Lighting
- Level: Basement
- Area: 319
- Dimensions: 29 x 11
Kitchen
- Features: Ceiling Fan(s), Flooring - Stone/Ceramic Tile, Exterior Access, Recessed Lighting
- Level: First
- Area: 143
- Dimensions: 13 x 11
Living room
- Features: Wood / Coal / Pellet Stove, Flooring - Hardwood, Window(s) - Picture, Recessed Lighting
- Level: First
- Area: 297
- Dimensions: 27 x 11
Heating
- Steam, Oil
Cooling
- Wall Unit(s)
Appliances
- Included: Tankless Water Heater, Range, Dishwasher, Disposal, Refrigerator, Washer, Dryer
- Laundry: In Basement, Electric Dryer Hookup, Washer Hookup
Features
- Recessed Lighting, Mud Room
- Flooring: Hardwood
- Doors: Insulated Doors
- Windows: Insulated Windows
- Basement: Full,Partially Finished,Concrete
- Number of fireplaces: 1
Interior area
- Total structure area: 2,016
- Total interior livable area: 2,016 sqft
- Finished area above ground: 2,016
- Finished area below ground: 480
Property
Parking
- Total spaces: 6
- Parking features: Under, Paved Drive, Off Street
- Attached garage spaces: 1
- Uncovered spaces: 5
Features
- Patio & porch: Porch - Enclosed, Patio
- Exterior features: Porch - Enclosed, Patio
- Frontage length: 100.00
Lot
- Size: 0.29 Acres
- Features: Wooded, Gentle Sloping
Details
- Parcel number: M:0008 B:0000 L:0074,547537
- Zoning: RS
Construction
Type & style
- Home type: SingleFamily
- Architectural style: Ranch
- Property subtype: Single Family Residence
Materials
- Frame
- Foundation: Concrete Perimeter
- Roof: Shingle
Condition
- Year built: 1945
Utilities & green energy
- Electric: 100 Amp Service
- Sewer: Public Sewer
- Water: Public
- Utilities for property: for Electric Oven, for Electric Dryer, Washer Hookup
Green energy
- Energy efficient items: Attic Vent Elec.
Community & HOA
Community
- Features: Public Transportation, Shopping, Park, Walk/Jog Trails
HOA
- Has HOA: No
Location
- Region: Lexington
Financial & listing details
- Price per square foot: $495/sqft
- Tax assessed value: $952,000
- Annual tax amount: $11,719
- Date on market: 9/19/2026
Estimated market value
$994,100
$944,000 - $1.04M
$4,524/mo
Price history
| Date | Event | Price |
|---|---|---|
| 9/16/2026 | Listed for sale | $998,000+108.4%$495/sqft |
Source: MLS PIN #73578315 Report a problem | ||
| 9/12/2013 | Sold | $479,000-2%$238/sqft |
Source: Public Record Report a problem | ||
| 8/6/2013 | Pending sale | $489,000$243/sqft |
Source: CENTURY 21 Commonwealth #71563188 Report a problem | ||
| 8/2/2013 | Listed for sale | $489,000+11.4%$243/sqft |
Source: CENTURY 21 Commonwealth #71563188 Report a problem | ||
| 1/6/2011 | Listing removed | $439,000$218/sqft |
Source: CENTURY 21 Commonwealth #71134240 Report a problem | ||
| 11/8/2010 | Price change | $439,000-1.3%$218/sqft |
Source: CENTURY 21 Commonwealth #71134240 Report a problem | ||
| 10/29/2010 | Price change | $444,900-0.9%$221/sqft |
Source: CENTURY 21 Commonwealth #71134240 Report a problem | ||
| 9/30/2010 | Price change | $449,000-4.3%$223/sqft |
Source: CENTURY 21 Commonwealth #71134240 Report a problem | ||
| 9/11/2010 | Listed for sale | $469,000+0.9%$233/sqft |
Source: Alan Lyman Jr. #71134240 Report a problem | ||
| 7/2/2008 | Sold | $465,000-5.2%$231/sqft |
Source: Public Record Report a problem | ||
| 7/16/2002 | Sold | $490,500+181.9%$243/sqft |
Source: Public Record Report a problem | ||
| 6/17/1992 | Sold | $174,000$86/sqft |
Source: Public Record Report a problem | ||
Public tax history
| Year | Property taxes | Tax assessment |
|---|---|---|
| 2025 | $11,288 +3.1% | $923,000 +3.2% |
| 2024 | $10,952 +2.7% | $894,000 +9% |
| 2023 | $10,660 +5.4% | $820,000 +11.9% |
| 2022 | $10,115 +2.3% | $733,000 +6.7% |
| 2021 | $9,886 +4.1% | $687,000 +1.6% |
| 2020 | $9,498 +0.2% | $676,000 +0.7% |
| 2019 | $9,475 +4.3% | $671,000 +5.7% |
| 2018 | $9,081 +10.5% | $635,000 +12% |
| 2017 | $8,216 +6% | $567,000 +6.8% |
| 2016 | $7,753 +7.1% | $531,000 +9% |
| 2015 | $7,237 -0.3% | $487,000 +4.1% |
| 2014 | $7,259 +4.7% | $468,000 +2.6% |
| 2013 | $6,931 +6.2% | $456,000 +4.6% |
| 2012 | $6,527 +3.2% | $436,000 -0.7% |
| 2011 | $6,322 +5.3% | $439,000 +1.4% |
| 2010 | $6,001 +3.5% | $433,000 -3.1% |
| 2009 | $5,798 -4.5% | $447,000 -7.8% |
| 2008 | $6,072 +7.3% | $485,000 -2.8% |
| 2007 | $5,659 +11.9% | $499,000 +9.7% |
| 2006 | $5,055 +4.1% | $455,000 +6.3% |
| 2005 | $4,854 +10.6% | $428,000 +2.1% |
| 2004 | $4,387 +16.8% | $419,000 +22.2% |
| 2003 | $3,756 +4.7% | $343,000 +7.9% |
| 2002 | $3,587 +23.6% | $318,000 +34.2% |
| 2000 | $2,903 +0.9% | $237,000 +5.3% |
| 1999 | $2,878 | $225,000 |
Find assessor info on the county website
Monthly payment
Est. payment
Payment breakdown
Explore the cost of this home by adjusting the details. Changes won't be saved.Climate risks
Neighborhood: 02421
Similar homes
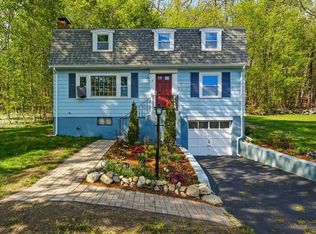
- $1,075,0004 bd2 ba2k sqft6 Brookside Ave, Lexington, MA 02421For Sale
 MLS ID #73579085, Danielle Fleming, MA Properties. MLS PIN
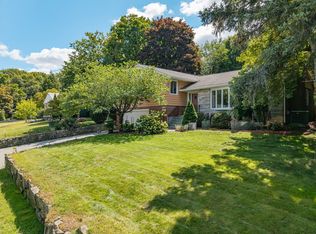
 - $1,389,0004 bd3 ba2.3k sqft184 Concord Ave, Lexington, MA 02421For Sale
 MLS ID #73569145, Preeti Walhekar, Keller Williams Realty Boston Northwest. MLS PIN
 - $1,298,0004 bd2 ba1.6k sqft11 Stratham Rd, Lexington, MA 02421For Sale
 MLS ID #73574069, Martha Sevigny, William Raveis R.E. & Home Services. MLS PIN
 - $1,089,0003 bd2 ba1.9k sqft95 Gleason Rd, Lexington, MA 02420For Sale
 MLS ID #73536863, Julia Hart, CJL Rentals & Property Management Co., Inc.. MLS PIN
