Skip main navigation
Off market
Street View
  • $665,000

    12 Waterview Dr, Pilesgrove, NJ 08098

    4beds
    4baths
    3,185sqft
    SingleFamily
    Built in 2004
    1.06 Acres Lot
    $665,000 Zestimate®
    $209/sqft
    $4,133 Estimated rent

    Home value

    $665,000

    $632,000 - $705,000

    $4,133/mo

    Zestimate® history
    Loading
    Loading...

    Owner options

    List your home for rent

    $4,133/mo

    Rent Zestimate®

    Find your next renter with Zillow Rental Manager. Plus, with online applications, you can quickly screen prospective tenants – for free.

    Learn more

    $4,133/mo

    Rent Zestimate®

    Refinance and save

    $5,001/mo

    Est. payment

    Refinancing to a lower rate could help reduce your monthly payments and save thousands over the life of the loan.

    See today's rates

    $5,001/mo

    Est. payment

    Explore your selling options

    Work with a Zillow partner agent

    Leverage their expertise and Zillow's premium Showcase listings to get your home seen by more buyers.

    Get started

    List with your own agent

    Get your home in front of millions of buyers by listing it on Zillow.

    Learn how to do it

    Sell it yourself

    Take full control of how buyers see your home on Zillow by listing For Sale by Owner (FSBO).

    List your home

    What's special

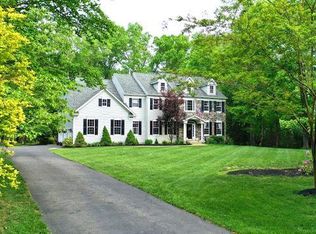
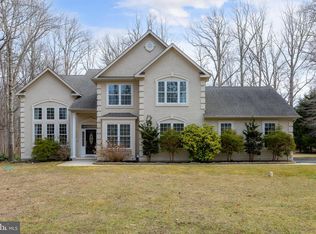
    This stunning 4BR/2.5 Bath custom designed brick front home, situated on a beautiful acre lot with a wooded backdrop in the desirable Woods of Laurel Hills development is loaded with upgrades and low maintenance in mind. As you enter the cathedral foyer, enjoy the formal living room adorned in crown molding to the left and a formal dining room with custom mill work to the right. The well planned eat-in kitchen boasts maple cabinets, center island with pull up seating, solid surface countertops with tile backsplash, recessed lighting, large pantry closet and spacious desk area. Sliding doors from the eating area lead to a nice sized patio for grilling or outside entertainment in the expansive, private yard with a natural wooded border. For indoor enjoyment, the large family room offers an attractive gas fireplace and vaulted ceiling with skylights which are equipped with an automatic control for shades if needed. From the hallway, French doors open to a large office with recessed lighting and a triple window to enjoy views of the gorgeous yard as the seasons change. Convenient laundry room and half bath complete the first floor. Upstairs, you will find the master suite with a HUGE walk-in closet and en-suite bath with a tiled soaking tub, his and her vanities and stall shower. An additional sitting area offers great space for reading, or exercising or to use as you wish. Three generously sized bedrooms with walk in closets and large hall bath allow plenty of room for any growing family. Additional quality upgrades of this home include a NEWER DIMENSIONAL ROOF, CENTRAL VAC SYSTEM, ALARM SYSTEM. VINYL DOUBLE HUNG WINDOWS, BASEMENT SUPERIOR WALL CONSTRUCTION, NATURAL GAS HVAC SYSTEM, NEWER WATER HEATER, and NEWER WELL PUMP. The home was built to meet the Energy Star certification requirements too. The side entry THREE CAR GARAGE, huge full basement and shed offer great storage space. Designed with comfort, style and entertaining in mind, this striking custom home located within minutes to highways and bridges to Phila, Delaware and the shore stands out from all the rest as one of the best values in the area! Take the time to see it today! 2019-05-08

    This property is off market, which means it's not currently listed for sale or rent on Zillow. This may be different from what's available on other websites or public sources.

    Facts & features

    Interior

    Bedrooms & bathrooms
    • Bedrooms: 4
    • Bathrooms: 4
    Heating
    • Forced air, Gas
    Cooling
    • Central
    Appliances
    • Included: Dishwasher, Microwave
    Features
    • Master Bath(s), Central Vacuum, CeilngFan(s), Kitchen - Eat-In, Kitchen - Island, Butlers Pantry, Stall Shower
    Interior area
    • Total interior livable area: 3,185 sqft

    Property

    Parking
    • Total spaces: 3
    • Parking features: Garage - Attached
    Features
    • Exterior features: Wood
    Lot
    • Size: 1.06 Acres
    Details
    • Parcel number: 100000200000700024

    Construction

    Type & style
    • Home type: SingleFamily
    • Architectural style: Traditional
    Condition
    • Year built: 2004

    Community & neighborhood

    Location
    • Region: Pilesgrove

    Other

    Other facts
    • Appliances: Oven - Self Cleaning
    • Construction Materials: Brick, Vinyl Siding
    • Architectural Style: Traditional
    • Heating YN: Y
    • Property Type: Residential
    • Ownership Interest: Fee Simple
    • Structure Type: Detached
    • Bathrooms Full: 2
    • Interior Features: Master Bath(s), Central Vacuum, CeilngFan(s), Kitchen - Eat-In, Kitchen - Island, Butlers Pantry, Stall Shower
    • Bathrooms Half: 2
    • Above Grade Fin SQFT: 3185
    • Tax Lot: 00024
    • Tax Annual Amount: 11815.0
    • Standard Status: Active Under Contract
    • Type of Parking: Driveway, Other
    • Pool: No Pool
    • Garage Features: Garage Door Opener, Inside Access
    • Total SQFT Source: Assessor
    • Automatically Update Tax Values Y/N: Y
    • ListAgentStateLicenseNumber: Lic# 893436 - NJ

    Price history

    DateEventPrice
    5/29/2019Sold$405,000-3.5%$127/sqft
    Source: Public Record Report a problem
    4/7/2019Pending sale$419,900$132/sqft
    Source: BHHS Fox & Roach-Mullica Hill #1009920252 Report a problem
    3/16/2019Price change$419,900-1.2%$132/sqft
    Source: BHHS Fox & Roach Mullica Hill North #1009920252 Report a problem
    11/13/2018Price change$424,900-2.3%$133/sqft
    Source: BHHS Fox & Roach - Mullica Hill North #1009920252 Report a problem
    10/15/2018Listed for sale$434,900+11.7%$137/sqft
    Source: BHHS Fox & Roach-Mullica Hill #1009920252 Report a problem
    11/15/2004Sold$389,275$122/sqft
    Source: Public Record Report a problem

    Public tax history

    YearProperty taxesTax assessment
    2024$14,266 -1.4%$390,200
    2023$14,473 +10.2%$390,200
    2022$13,130 +3.6%$390,200
    2021$12,678 +3%$390,200
    2020$12,307 +4.2%$390,200
    2019$11,815 $390,200
    2018$11,815 +3.4%$390,200
    2017$11,429 +12.7%$390,200
    2016$10,145 -11.2%$390,200
    2015$11,428 +3.7%$390,200 -14.5%
    2014$11,018 +3.3%$456,400
    2013$10,662 $456,400

    Find assessor info on the county website

    Neighborhood: 08098

    Nearby schools

    GreatSchools rating
    Schools provided by the listing agent
    • High: Woodstown
    • District: Woodstown-Pilesgrove Regi Schools

    Source: The MLS. This data may not be complete. We recommend contacting the local school district to confirm school assignments for this home.

    Get a cash offer in 3 minutes
    Find out how much your home could sell for in as little as 3 minutes with a no-obligation cash offer.
    Estimated market value
    $665,000
    Get a cash offer in 3 minutes
    Find out how much your home could sell for in as little as 3 minutes with a no-obligation cash offer.
    Estimated market value
    $665,000