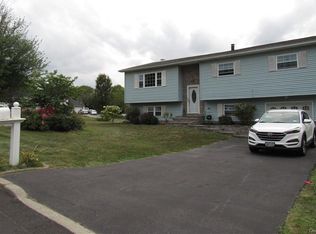
Nestled in the Rolling Meadows residential community in the Middletown School District, this 3-bedroom, 2.5-bathroom raised ranch bilevel home seamlessly blends absolute convenience with comfortable community living. The location is truly key, positioned just off East Main Street for incredibly quick access to major highways like Interstate 84 and Route 17, placing you less than 10 minutes from Garnet Health Medical Center, local colleges, and the vibrant dining and shopping of the City of Middletown Business District. You can also take full advantage of incredible neighborhood amenities right outside your door, including a clubhouse, a pool, 8 playgrounds, tennis courts, pickleball courts, a resident park, and handball courts. Inside, a classic wrought-iron railing leads to a bright main level featuring gorgeous hardwood floors, a spacious living room bathed in natural light from a bay window, and a striking floor-to-ceiling brick fireplace with a cozy wood-burning stove. The open-concept flow continues into the dining area and a crisp kitchen outfitted with grey cabinetry, butcher-block style countertops, and stainless steel appliances. Down the hall, three generously sized bedrooms share updated bathrooms. The expansive, fully finished walk-out lower level offers incredible versatility with its striking brick-patterned flooring and an additional bathroom with a step-in shower, making it a perfect entertainment space. Outdoor living is a dream here, featuring an enclosed sunroom that transitions onto an open-air wooden deck, with stairs leading directly down to a large, fully chain-link fenced backyard and a paved patio area. Complete with an attached garage and a wide paved driveway, this property offers incredible space, storage, and unmatched access to everything the area has to offer.
For sale
Price cut: $25K (6/2)
$449,999
12 Weather Vane Way, Middletown, NY 10940
3beds
2,055sqft
Single Family Residence, Residential
Built in 1979
8,100 Square Feet Lot
$-- Zestimate®
$219/sqft
$145/mo HOA
What's special
- 67 days |
- 851 |
- 25 |
Zillow last checked:
Listing updated:
Listed by:
Keller Williams Realty 845-928-8000,
Ray Reyes 845-341-8040
Source: OneKey® MLS as distributed by MLS GRID,MLS#: 992510
Loading...
Facts & features
Interior
Bedrooms & bathrooms
- Bedrooms: 3
- Bathrooms: 3
- Full bathrooms: 2
- 1/2 bathrooms: 1
Heating
- Baseboard, Hot Water, Oil
Cooling
- None
Appliances
- Included: Dishwasher, Electric Oven, Refrigerator
- Laundry: Washer/Dryer Hookup, In Basement, Laundry Room
Features
- First Floor Bedroom, First Floor Full Bath, Ceiling Fan(s), Eat-in Kitchen, Entrance Foyer, Formal Dining, Primary Bathroom, Storage
- Basement: Finished,Full,Walk-Out Access
- Attic: Full,Pull Stairs
Interior area
- Total structure area: 2,055
- Total interior livable area: 2,055 sqft
Property
Parking
- Total spaces: 1
- Parking features: Driveway, On Street
- Garage spaces: 1
- Has uncovered spaces: Yes
Lot
- Size: 8,100 Square Feet
Details
- Parcel number: 3352000890000003090.0000000
- Special conditions: None
Construction
Type & style
- Home type: SingleFamily
- Architectural style: Raised Ranch
- Property subtype: Single Family Residence, Residential
Materials
- Vinyl Siding
Condition
- Year built: 1979
Utilities & green energy
- Sewer: Public Sewer
- Water: Public
- Utilities for property: Trash Collection Public
Community & HOA
HOA
- Has HOA: Yes
- Amenities included: Clubhouse, Playground, Pool, Tennis Court(s)
- Services included: Common Area Maintenance, Maintenance Grounds, Pool Service
- HOA fee: $145 monthly
Location
- Region: Middletown
Financial & listing details
- Price per square foot: $219/sqft
- Tax assessed value: $45,200
- Annual tax amount: $7,129
- Date on market: 5/9/2026
- Cumulative days on market: 58 days
- Listing agreement: Exclusive Right To Sell
Estimated market value
Not available
Estimated sales range
Not available
Not available
Price history
| Date | Event | Price |
|---|---|---|
| 6/2/2026 | Price change | $449,999-5.3%$219/sqft |
Source: | ||
| 5/9/2026 | Listed for sale | $474,999+171.4%$231/sqft |
Source: | ||
| 9/16/2019 | Listing removed | $2,300$1/sqft |
Source: Keller Williams Realty Hudson Valley United #5013185 Report a problem | ||
| 8/6/2019 | Listed for rent | $2,300+4.5%$1/sqft |
Source: Keller Williams Hudson Valley United Report a problem | ||
| 9/1/2018 | Listing removed | $2,200$1/sqft |
Source: Keller Williams Realty Hudson Valley United #4825799 Report a problem | ||
| 7/6/2018 | Price change | $2,200-4.3%$1/sqft |
Source: Keller Williams Realty Hudson Valley United #4825799 Report a problem | ||
| 6/7/2018 | Listed for rent | $2,300$1/sqft |
Source: Keller Williams Realty Hudson Valley United #4825799 Report a problem | ||
| 4/9/2018 | Sold | $175,000$85/sqft |
Source: Public Record Report a problem | ||
Public tax history
| Year | Property taxes | Tax assessment |
|---|---|---|
| 2025 | -- | $45,200 |
| 2024 | -- | $45,200 |
| 2023 | -- | $45,200 |
| 2022 | -- | $45,200 |
| 2021 | -- | $45,200 |
| 2020 | -- | $45,200 |
| 2019 | -- | $45,200 |
| 2018 | -- | $45,200 |
| 2017 | $6,914 | $45,200 |
| 2016 | -- | $45,200 |
| 2015 | -- | $45,200 |
| 2014 | -- | $45,200 |
| 2013 | -- | $45,200 |
| 2012 | -- | $45,200 |
| 2011 | -- | $45,200 |
| 2010 | -- | $45,200 |
| 2009 | -- | $45,200 |
| 2007 | -- | $45,200 |
| 2006 | -- | $45,200 |
| 2005 | -- | $45,200 |
| 2004 | -- | $45,200 |
| 2002 | -- | $45,200 |
| 2001 | -- | $45,200 |
| 2000 | -- | $45,200 |
Find assessor info on the county website
Monthly payment
Estimated monthly payment$1,822
All calculations are estimates and provided by Zillow, Inc. for informational purposes only. Actual amounts may vary.
HOA fees may include property taxes on listings classified as Co-Ops. Contact the listing agent and/or owner for fee details.
Mortgage interest rates are dependent on a number of factors, including credit score, down payment, and repayment length. Interest rate data provided by Zillow Group Marketplace, Inc. as of 1/1/1970 from various mortgage lenders with which we have lead or other similar arrangements; the Estimated Payment is an average of those rates.
See how much you could borrow to make a competitive offer.
Climate risks
Neighborhood: Mechanicstown
Nearby schools
GreatSchools rating
- 6/10William A Carter SchoolGrades: K-5Distance: 0.5 mi
- 4/10Middletown Twin Towers Middle SchoolGrades: 6-8Distance: 1.3 mi
- 5/10Middletown High SchoolGrades: 9-12Distance: 1 mi
Schools provided by the listing agent
- Elementary: Maple Hill Elementary School
- Middle: Middletown Twin Towers Middle Sch
- High: Middletown High School
Source: OneKey® MLS as distributed by MLS GRID. This data may not be complete. We recommend contacting the local school district to confirm school assignments for this home.
A local agent can set up tours, give advice and negotiate with sellers.
- New York
- Orange County
- Middletown
- 10940
- Mechanicstown
- 12 Weather Vane Way