Skip main navigation
Closed
  • $417,000

    12 Webster St, Weaverville, NC 28787

    3beds
    1,685sqft
    Single Family Residence
    Built in 1965
    0.4 Acres Lot
    $414,200 Zestimate®
    $247/sqft
    $2,524 Estimated rent

    Home value

    $414,200

    $393,000 - $435,000

    $2,524/mo

    Zestimate® history
    Loading
    Loading...

    Owner options

    List your home for rent

    $2,524/mo

    Rent Zestimate®

    Find your next renter with Zillow Rental Manager. Plus, with online applications, you can quickly screen prospective tenants – for free.

    Learn more

    $2,524/mo

    Rent Zestimate®

    Refinance and save

    $2,620/mo

    Est. payment

    Refinancing to a lower rate could help reduce your monthly payments and save thousands over the life of the loan.

    See today's rates

    $2,620/mo

    Est. payment

    Explore your selling options

    Work with a Zillow partner agent

    Leverage their expertise and Zillow's premium Showcase listings to get your home seen by more buyers.

    Get started

    List with your own agent

    Get your home in front of millions of buyers by listing it on Zillow.

    Learn how to do it

    Sell it yourself

    Take full control of how buyers see your home on Zillow by listing For Sale by Owner (FSBO).

    List your home

    What's special

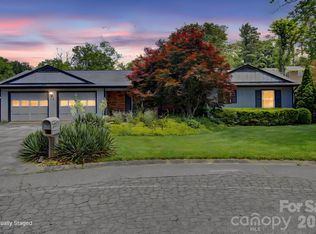
    Nestled on a level 0.40 acre lot just moments from the heart of Weaverville, this well built, one owner brick ranch offers the perfect blend of comfort, convenience, and small town charm. Enjoy a walkable lifestyle with easy access to downtown's beloved restaurants, craft breweries, bakeries, grocery stores, local shops, and community events. This inviting one level home features 3 bedrooms and 2 baths, with spacious living areas designed for everyday living and gathering. The living room centers around a cozy wood burning fireplace with a wood stove insert, flanked by built in shelving ready to display treasured books, photographs, and keepsakes. Beneath the carpet, maple hardwood floors await in the living room, hallway, and bedrooms. The kitchen was enhanced with beautiful granite countertops in 2023, while a family room addition completed in 1999 created an open and functional kitchen living space that serves as the heart of the home. Step outside to the expansive backyard, a wonderful setting for pets and gardening enthusiasts, or simply relaxing on the back deck while enjoying the peaceful surroundings. The level lot provides plenty of room to play, garden, and entertain. Adding tremendous value and flexibility, the home sits atop a full basement featuring a single car garage, a heated office/flex space, and a spacious workshop area, ideal for hobbyists, craftspeople, remote work, or extra storage. A double carport provides additional covered parking and everyday convenience. With city water and sewer already in place and natural gas available at the neighboring property, this home offers both convenience and future potential. Whether you're searching for your first home, downsizing to one level living, or simply longing for the charm of a vibrant small town community, this affordable opportunity is one you won't want to miss. Come experience the warmth, character, and walkable lifestyle that make Weaverville such a special place to call home. From morning coffee at a local bakery to evening strolls through downtown, this property offers a chance to embrace the best of small town living while enjoying the comfort of a lovingly maintained home.

    Zillow last checked:

    Listing updated:

    Listed by:

    Libby Rogers libbyrogers@kw.com,

    Keller Williams Professionals

    Bought with:

    Eric Albee

    Mosaic Community Lifestyle Realty

    Source: Canopy MLS as distributed by MLS GRID,MLS#: 4389856MLS Logo

    Facts & features

    Interior

    Bedrooms & bathrooms
    • Bedrooms: 3
    • Bathrooms: 2
    • Full bathrooms: 2
    • Main level bedrooms: 3
    Primary bedroom
    • Level: Main
    Bedroom s
    • Level: Main
    Bedroom s
    • Level: Main
    Bathroom full
    • Level: Main
    Bathroom full
    • Level: Main
    Family room
    • Level: Main
    Kitchen
    • Level: Main
    Living room
    • Level: Main
    Heating
    • Oil
    Cooling
    • Central Air, Heat Pump
    Appliances
    • Included: Dishwasher, Electric Range, Microwave, Washer/Dryer
    • Laundry: Laundry Closet, Main Level
    Features
    • Flooring: Carpet, Vinyl, Wood
    • Basement: Basement Garage Door,Basement Shop,Walk-Out Access,Walk-Up Access
    • Fireplace features: Living Room, Wood Burning Stove
    Interior area
    • Total structure area: 1,685
    • Total interior livable area: 1,685 sqft
    • Finished area above ground: 1,685
    • Finished area below ground: 0

    Property

    Parking
    • Total spaces: 3
    • Parking features: Basement, Driveway
    • Garage spaces: 1
    • Carport spaces: 2
    • Covered spaces: 3
    • Has uncovered spaces: Yes
    Features
    • Levels: One
    • Stories: 1
    • Patio & porch: Covered, Deck, Front Porch
    Lot
    • Size: 0.4 Acres
    • Features: Level, Wooded
    Details
    • Additional structures: Shed(s)
    • Parcel number: 974320468500000
    • Zoning: R-1
    • Special conditions: Standard

    Construction

    Type & style
    • Home type: SingleFamily
    • Architectural style: Ranch
    • Property subtype: Single Family Residence
    Materials
    • Brick Full
    Condition
    • New construction: No
    • Year built: 1965

    Utilities & green energy

    • Sewer: Public Sewer
    • Water: City

    Community & HOA

    Community
    • Security: Security System
    • Subdivision: None
    Location
    • Region: Weaverville

    Financial & listing details

    • Price per square foot: $247/sqft
    • Tax assessed value: $444,800
    • Annual tax amount: $3,080
    • Date on market: 6/16/2026
    • Cumulative days on market: 9 days
    • Road surface type: Asphalt, Paved

    Price history

    DateEventPrice
    7/28/2026Sold$417,000-10.3%$247/sqft
    Source: Canopy MLS as distributed by MLS GRID #4389856 Report a problem
    6/16/2026Listed for sale$465,000$276/sqft
    Source: Canopy MLS as distributed by MLS GRID #4389856 Report a problem

    Public tax history

    YearProperty taxesTax assessment
    2025$3,080 +6.8%$332,400
    2024$2,884 +2.3%$332,400
    2023$2,819 +1.2%$332,400
    2022$2,786 $332,400
    2021$2,786 +20.7%$332,400 +31%
    2020$2,307 +71.8%$253,800
    2019$1,343 $253,800
    2018$1,343 $253,800 +39.6%
    2017$1,343 -1.9%$181,800
    2016$1,368 +24.6%$181,800
    2015$1,098 $181,800
    2014$1,098 $181,800
    2013-- $181,800 -4.4%
    2012-- $190,100
    2011-- $190,100
    2010-- $190,100 +10.2%
    2009-- $172,500
    2007-- $172,500
    2006-- $172,500 +32.7%
    2005-- $130,000
    2004-- $130,000
    2003-- $130,000
    2002-- $130,000 +12%
    2001-- $116,100
    2000-- $116,100
    Find assessor info on the county website

    Neighborhood: 28787

    Nearby schools

    GreatSchools rating
    Schools provided by the listing agent
    • Elementary: Weaverville/N. Windy Ridge
    • Middle: North Buncombe
    • High: North Buncombe

    Source: Canopy MLS as distributed by MLS GRID. This data may not be complete. We recommend contacting the local school district to confirm school assignments for this home.

    Get a cash offer in 3 minutes
    Find out how much your home could sell for in as little as 3 minutes with a no-obligation cash offer.
    Estimated market value
    $414,200
    Get a cash offer in 3 minutes
    Find out how much your home could sell for in as little as 3 minutes with a no-obligation cash offer.
    Estimated market value
    $414,200