Welcome to 12 Wellington! A beautifully maintained and thoughtfully updated 1920s Cape Cod-style home that perfectly blends classic charm with modern comfort. Featuring a newer roof, HVAC, and water heater, this home offers peace of mind and efficiency for years to come. Inside, youll find a warm and inviting layout with character-rich details throughout. The loft space on the second floor provides the perfect spot for a home office, reading nook, or private den. Step outside to enjoy the screened-in porch, ideal for morning coffee or evening relaxation, all while overlooking a beautifully landscaped backyard that's perfect for entertaining. A storage shed adds extra convenience for tools and outdoor gear. Located close to campus, shopping, and local dining, this home offers both charm & convenience in one great package.
Sold for $287,500
$287,500
12 Wellington Ct, Richmond, KY 40475
3beds
1,926sqft
Single Family Residence
Built in 1928
7,187 Square Feet Lot
$286,500 Zestimate®
$149/sqft
$1,497 Estimated rent
Home value
$286,500
$246,000 - $335,000
$1,497/mo
Zestimate® history
Owner options
List your home for rent
$1,497/mo
Rent Zestimate®
Find your next renter with Zillow Rental Manager. Plus, with online applications, you can quickly screen prospective tenants – for free.
$1,497/mo
Rent Zestimate®
Refinance and save
$1,778/mo
Est. payment
Refinancing to a lower rate could help reduce your monthly payments and save thousands over the life of the loan.
$1,778/mo
Est. payment
Explore your selling options
Work with a Zillow partner agent
Leverage their expertise and Zillow's premium Showcase listings to get your home seen by more buyers.
Get startedList with your own agent
Get your home in front of millions of buyers by listing it on Zillow.
Learn how to do itSell it yourself
Take full control of how buyers see your home on Zillow by listing For Sale by Owner (FSBO).
List your homeWhat's special
Newer roofStorage shedScreened-in porchWarm and inviting layoutPerfect for entertainingCharacter-rich details throughoutBeautifully landscaped backyard
Zillow last checked:
Listing updated:
Listed by:
Koko Lukonga 859-705-8229,
Keller Williams Legacy Group,
The Mateyoke Group - Jenny Mateyoke 859-533-9427,
Keller Williams Legacy Group
Bought with:
Michelle Slayton, 274595
National Real Estate
Source: Imagine MLS,MLS#: 26003551
Facts & features
Interior
Bedrooms & bathrooms
- Bedrooms: 3
- Bathrooms: 1
- Full bathrooms: 1
Primary bedroom
- Level: First
Bedroom 1
- Level: First
Bedroom 2
- Level: Second
Bathroom 1
- Level: First
Den
- Description: Loft
- Level: Second
Dining room
- Level: First
Kitchen
- Description: Has a Kitchen Nook
- Level: First
Living room
- Level: First
Utility room
- Level: Lower
Heating
- Forced Air, Natural Gas
Cooling
- Central Air
Appliances
- Included: Dishwasher, Refrigerator, Range
- Laundry: Electric Dryer Hookup, Washer Hookup, Lower Level
Features
- Eat-in Kitchen, Ceiling Fan(s)
- Flooring: Ceramic Tile, Hardwood
- Doors: Storm Door(s)
- Windows: Insulated Windows, Blinds, Screens
- Basement: Full
- Number of fireplaces: 1
- Fireplace features: Gas Log, Living Room
Interior area
- Total structure area: 1,926
- Total interior livable area: 1,926 sqft
- Finished area above ground: 1,926
- Finished area below ground: 0
Property
Parking
- Parking features: Driveway, Off Street
- Has uncovered spaces: Yes
Features
- Levels: One and One Half
- Fencing: Privacy,Wood
Lot
- Size: 7,187 Square Feet
- Features: Landscaped, Few Trees
Details
- Additional structures: Shed(s)
- Parcel number: R00600110006
Construction
Type & style
- Home type: SingleFamily
- Architectural style: Cape Cod
- Property subtype: Single Family Residence
Materials
- Brick Veneer
- Foundation: Block
- Roof: Dimensional Style
Condition
- New construction: No
- Year built: 1928
Utilities & green energy
- Sewer: Public Sewer
- Water: Public
- Utilities for property: Cable Connected, Electricity Connected, Natural Gas Connected, Phone Available, Sewer Connected, Water Connected
Community & HOA
Community
- Subdivision: Downtown
HOA
- Has HOA: No
Location
- Region: Richmond
Financial & listing details
- Price per square foot: $149/sqft
- Tax assessed value: $133,600
- Annual tax amount: $1,280
- Date on market: 3/1/2026
Price history
| Date | Event | Price |
|---|---|---|
| 5/11/2026 | Sold | $287,500+0.9%$149/sqft |
Source:  Imagine MLS #26003551 Report a problem Imagine MLS #26003551 Report a problem | ||
| 5/4/2026 | Pending sale | $284,900$148/sqft |
Source: Imagine MLS #26003551 Report a problem | ||
| 4/14/2026 | Contingent | $284,900$148/sqft |
Source: Imagine MLS #26003551 Report a problem | ||
| 3/27/2026 | Price change | $284,900-5%$148/sqft |
Source: Imagine MLS #26003551 Report a problem | ||
| 3/18/2026 | Price change | $300,000-3.2%$156/sqft |
Source: Imagine MLS #26003551 Report a problem | ||
| 3/1/2026 | Listed for sale | $310,000+198.1%$161/sqft |
Source: Imagine MLS #26003551 Report a problem | ||
| 11/22/2002 | Sold | $104,000$54/sqft |
Source:  Imagine MLS #205707 Report a problem Imagine MLS #205707 Report a problem | ||
Public tax history
| Year | Property taxes | Tax assessment |
|---|---|---|
| 2024 | $1,280 -1.2% | $133,600 |
| 2023 | $1,296 -0.3% | $133,600 |
| 2022 | $1,300 -1.8% | $133,600 |
| 2021 | $1,324 +4.2% | $133,600 +6.9% |
| 2018 | $1,270 +1.1% | $125,000 |
| 2017 | $1,257 +0.8% | $125,000 |
| 2016 | $1,247 +2.5% | $125,000 |
| 2015 | $1,216 +1.7% | $125,000 |
| 2014 | $1,196 | $125,000 |
| 2012 | $1,196 +19.9% | $125,000 |
| 2011 | $997 | $125,000 |
Find assessor info on the county website
Neighborhood: 40475
Nearby homes
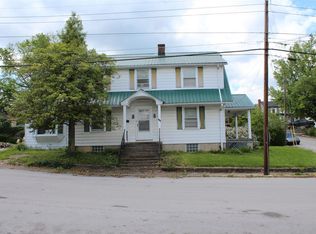
- $284,0004 bd3 ba3.4k sqft302 S 3rd St, Richmond, KY 40475Off Market
- $279,100-- bd-- ba2.7k sqft10 Wellington Ct, Richmond, KY 40475Off Market
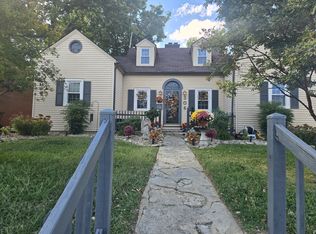
- $232,0003 bd2 ba1.7k sqft306 S 3rd St, Richmond, KY 40475Off Market
- $196,800-- bd-- ba1.3k sqft8 Wellington Ct, Richmond, KY 40475Off Market
- $301,100-- bd-- ba2.8k sqft227 S 3rd St, Richmond, KY 40475Off Market
- $172,900-- bd-- ba900 sqft6 Wellington Ct, Richmond, KY 40475Off Market
- $160,0003 bd2 ba1.4k sqft308 S 3rd St, Richmond, KY 40475Sold
- $229,0005 bd4 ba1.6k sqft300 S 3rd St, Richmond, KY 40475Off Market
Nearby schools
GreatSchools rating
- NAMadison Kindergarten AcademyGrades: PK-KDistance: 0.9 mi
- 8/10Madison Middle SchoolGrades: 6-8Distance: 0.2 mi
- 7/10Madison Central High SchoolGrades: 9-12Distance: 0.8 mi
Schools provided by the listing agent
- Elementary: Glenn Marshall
- Middle: Michael Caudill
- High: Madison Central
Source: Imagine MLS. This data may not be complete. We recommend contacting the local school district to confirm school assignments for this home.


Get pre-qualified for a loan
At Zillow Home Loans, we can pre-qualify you in as little as 5 minutes with no impact to your credit score.An equal housing lender. NMLS #10287.
Sell for more on Zillow
Get a Zillow Showcase℠ listing at no additional cost and you could sell for .
$286,500
2% more
+$5,730
With Zillow Showcase(estimated)
$292,230
- Kentucky
- Madison County
- Richmond
- 40475
- 12 Wellington Ct
Nearby cities
Nearby zip codes
Other Richmond Topics
