Skip main navigation
Off market
Street View
  • $963,600

    12 Welwyn Ct, Pennington, NJ 08534

    4beds
    2,501sqft
    SingleFamily
    Built in 1993
    0.34 Acres Lot
    $963,600 Zestimate®
    $385/sqft
    $4,528 Estimated rent

    Home value

    $963,600

    $915,000 - $1.01M

    $4,528/mo

    Zestimate® history
    Loading
    Loading...

    Owner options

    List your home for rent

    $4,528/mo

    Rent Zestimate®

    Find your next renter with Zillow Rental Manager. Plus, with online applications, you can quickly screen prospective tenants – for free.

    Learn more

    $4,528/mo

    Rent Zestimate®

    Refinance and save

    $6,789/mo

    Est. payment

    Refinancing to a lower rate could help reduce your monthly payments and save thousands over the life of the loan.

    See today's rates

    $6,789/mo

    Est. payment

    Explore your selling options

    Work with a Zillow partner agent

    Leverage their expertise and Zillow's premium Showcase listings to get your home seen by more buyers.

    Get started

    List with your own agent

    Get your home in front of millions of buyers by listing it on Zillow.

    Learn how to do it

    Sell it yourself

    Take full control of how buyers see your home on Zillow by listing For Sale by Owner (FSBO).

    List your home

    What's special

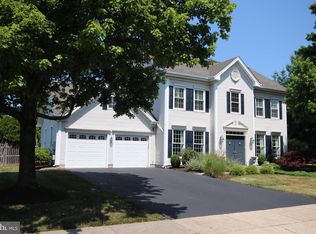
    STYLE, CHARM AND ELEGANCE. This Brandon Farms Colonial will wow you from every direction. As you walk up the blue stone walkway to the steps of this gracious home you will be impressed by an inviting front porch styled with turned baluster rails and mahogany treads. The journey continues inside as you enter the two story foyer, which features a chandelier with motorized lift easy for cleaning!. Hardwood floors lead you into the living room and dining room, providing the perfect flow for entertaining. The windows in both these rooms are full of light. The foyer hall will take you past an updated powder room and butlers pantry, into a completely customized kitchen and family room. The kitchen features cork wood floors, Custom Wood Mode Brookhaven cabinetswith interior and under cabinet lighting, Kohler Bridge Faucet, 36 inch Thermador Induction Cook top, custom wooden range hood, Kitchen Aid stainless Steel In-island microwave, Bosch dishwasher, stainless steel frig, Hubbarton Forge chandelier and island lighting, Quartzite counter tops in kitchen as well as butlers pantry. The kitchen opens into the expanded family room that is highlighted by a magnificent floor to ceiling stone faced gas fireplace, added at the time of expansion. There are custom window treatments in this room as well as the kitchen. The kitchen door in the breakfast area leads you onto a new Azek deck, rails and in step lighting2017. Steps from the deck lead to a blue stone patio and pergola, ideal for outdoor meals and relaxing. Back inside the house, your tour continues on second floor, where your first stop is the master suite, highlighted by a vaulted ceiling, hardwood floors, custom window treatment and 2 walk in closets. The wow factor continues as you enter the custom master bath2011, with heated basket weave marble floors, Spa shower including 3 shower headsRainshower- standard and handheld and 2 body sprays, Full tile wainscoting, Kraftmaid cabinets and marble counter, and all Grohe fixtures. The second floor hall brings you to an updated hall bath, and 3 other bedrooms one also with hardwood floors. Other outstanding features of this home are, daylight windows in the basement, Carriage style insulated garage doors, new GAF Timberline roof2016, Carrier heating and air conditioning, Pella windows and doors throughout2008, Karastan carpet in family room and front bedrooms. Security system installed.

    This property is off market, which means it's not currently listed for sale or rent on Zillow. This may be different from what's available on other websites or public sources.

    Facts & features

    Interior

    Bedrooms & bathrooms
    • Bedrooms: 4
    • Bathrooms: 3
    • Full bathrooms: 2
    • 1/2 bathrooms: 1
    Heating
    • Forced air
    Appliances
    • Included: Dishwasher, Dryer, Freezer, Microwave, Range / Oven, Refrigerator, Washer
    Features
    • Basement: Unfinished
    • Has fireplace: No
    Interior area
    • Total interior livable area: 2,501 sqft

    Property

    Parking
    • Total spaces: 2
    • Parking features: Garage - Attached
    Features
    • Exterior features: Wood
    Lot
    • Size: 0.34 Acres
    Details
    • Parcel number: 060007800001500039

    Construction

    Type & style
    • Home type: SingleFamily
    Condition
    • Year built: 1993

    Community & neighborhood

    Location
    • Region: Pennington

    HOA & financial

    HOA
    • Has HOA: Yes
    • HOA fee: Has HOA fee

    Price history

    DateEventPrice
    6/12/2018Sold$622,500-1.2%$249/sqft
    Source: Public Record Report a problem
    3/25/2018Listed for sale$629,900+142.3%$252/sqft
    Source: Gloria Nilson Co. Real Estate #7148808 Report a problem
    7/2/1996Sold$260,000+1.2%$104/sqft
    Source: Public Record Report a problem
    3/10/1994Sold$257,013$103/sqft
    Source: Public Record Report a problem

    Public tax history

    YearProperty taxesTax assessment
    2025$16,604 $546,000
    2024$16,604 +4.8%$546,000 +3.1%
    2023$15,848 +1.8%$529,500
    2022$15,573 +2.5%$529,500 +4%
    2021$15,197 +4.3%$509,100 +1.8%
    2020$14,569 +1.9%$500,300
    2019$14,299 +2.8%$500,300
    2018$13,908 +2.5%$500,300
    2017$13,573 +2.2%$500,300
    2016$13,283 +2.1%$500,300
    2015$13,008 +5.9%$500,300 +2.5%
    2014$12,286 +3.5%$488,300
    2013$11,870 +0.7%$488,300 -0.2%
    2012$11,788 +3.2%$489,500 -5.8%
    2011$11,427 +1%$519,500 -1.9%
    2010$11,314 +3.2%$529,500 -3.6%
    2009$10,968 +4.8%$549,500
    2008$10,468 -0.5%$549,500
    2007$10,517 $549,500 +111.3%
    2006-- $260,000 +2.4%
    2005-- $253,900
    2004$7,719 $253,900
    2003-- $253,900
    2002-- $253,900
    2001-- $253,900

    Find assessor info on the county website

    Neighborhood: 08534

    Nearby schools

    GreatSchools rating
    Schools provided by the listing agent
    • Elementary: STONY BROOK E.S.

    Source: The MLS. This data may not be complete. We recommend contacting the local school district to confirm school assignments for this home.

    Get a cash offer in 3 minutes
    Find out how much your home could sell for in as little as 3 minutes with a no-obligation cash offer.
    Estimated market value
    $963,600
    Get a cash offer in 3 minutes
    Find out how much your home could sell for in as little as 3 minutes with a no-obligation cash offer.
    Estimated market value
    $963,600