Job transfer - owner moving to Silicon Valley. East facing entrance Are you into smart home technology? Living in a connected home full of automation all controlled from your personal device? Than this is the modern home for you. Welcome to one of East Windsor’s most exceptional residences, where timeless design meets modern luxury. Situated on a beautifully landscaped lot in the highly desirable Stratford Woods community, this extensively renovated five-bedroom, three-bath home offers an extraordinary combination of elegant living spaces, premium craftsmanship, and sophisticated smart-home technology. From the moment you arrive, you’ll appreciate the attention to detail and quality that define every aspect of this remarkable property. The thoughtfully designed floor plan offers over 2,600 square feet of refined living space, including a convenient first-floor bedroom and full bath, making the home ideal for multigenerational living, guests, or a private home office. The heart of the home is the stunning gourmet kitchen, featuring premium finishes, generous workspace, and seamless flow into the dining and living areas—perfect for both everyday living and effortless entertaining. Beautifully updated bathrooms, custom finishes throughout, and carefully selected materials create an atmosphere of comfort and understated luxury. Designed for today’s connected lifestyle, the residence is equipped with an integrated smart-home automation system that provides effortless control of lighting, entertainment, security, and more. Advanced technology has been thoughtfully incorporated to enhance convenience without compromising the home’s warm and inviting character. The finished lower level expands the home’s living space with a professionally designed entertainment area, offering endless possibilities for movie nights, gaming, fitness, or recreation. Step outside to your own private backyard retreat. The beautifully landscaped property features a stunning gunite in-ground pool and multiple outdoor living areas, creating an ideal setting for summer entertaining, family gatherings, or peaceful evenings at home. Energy-conscious buyers will appreciate the owned solar panel system, delivering long-term efficiency and reduced operating costs without the burden of a leased system. Additional highlights include spacious bedrooms, abundant storage, an oversized garage, and the potential to further expand the home’s living space above the garage if desired. Every improvement has been carefully planned to create a truly move-in-ready residence that combines luxury, comfort, and modern convenience. Homes offering this level of renovation, technology, and lifestyle are rarely available in East Windsor. This is more than a home—it’s a turnkey luxury living experience that must be seen to be fully appreciated.
For sale
$1,100,088
12 Wendover Rd, East Windsor, NJ 08520
5beds
2,618sqft
Single Family Residence
Built in 2000
0.5 Acres Lot
$1,078,200 Zestimate®
$420/sqft
$-- HOA
What's special
Private backyard retreatStunning gunite in-ground poolOversized garageCarefully selected materialsBeautifully updated bathroomsCustom finishes throughoutEast facing entrance
- 75 days
- 1,154
- 43
Likely to sell faster than
Zillow last checked:
Listing updated:
Listed by:
Frank Ferrara 609-480-1785,
Metro Homes Real Estate Group LLC
Source: Bright MLS,MLS#: NJME2079826
Facts & features
Interior
Bedrooms & bathrooms
- Bedrooms: 5
- Bathrooms: 3
- Full bathrooms: 3
- Main level bathrooms: 1
- Main level bedrooms: 1
Rooms
- Room types: Living Room, Dining Room, Bedroom 2, Bedroom 3, Bedroom 4, Kitchen, Family Room, Basement, Foyer, Bedroom 1, Laundry, Efficiency (Additional), Bathroom 1, Bathroom 2
Bedroom 1
- Level: Upper
Bedroom 2
- Level: Upper
Bedroom 3
- Level: Upper
Bedroom 4
- Level: Upper
Bathroom 1
- Level: Upper
Bathroom 2
- Level: Upper
Basement
- Features: Countertop(s) - Quartz, Crown Molding, Flooring - Carpet, Lighting - LED, Lighting - Ceiling, Recessed Lighting
- Level: Lower
Dining room
- Level: Main
Other
- Level: Upper
Family room
- Level: Main
Foyer
- Level: Main
Kitchen
- Level: Main
Laundry
- Level: Main
Living room
- Level: Main
Heating
- Central, Natural Gas
Cooling
- Central Air, Humidity Control, Electric
Appliances
- Included: Built-In Range, Cooktop, Dishwasher, Dryer, Energy Efficient Appliances, ENERGY STAR Qualified Washer, Extra Refrigerator/Freezer, Double Oven, Water Heater, Gas Water Heater
- Laundry: Dryer In Unit, Washer In Unit, Laundry Room
Features
- Attic, Attic/House Fan, Bathroom - Stall Shower, Bathroom - Walk-In Shower, Breakfast Area, Butlers Pantry, Entry Level Bedroom, Family Room Off Kitchen, Open Floorplan, Kitchen - Table Space, Sound System, Walk-In Closet(s), Dry Wall
- Flooring: Carpet, Hardwood, Wood
- Doors: Sliding Glass, French Doors, ENERGY STAR Qualified Doors, Double Entry
- Basement: Finished,Full
- Number of fireplaces: 1
- Fireplace features: Glass Doors, Gas/Propane
Interior area
- Total structure area: 2,618
- Total interior livable area: 2,618 sqft
- Finished area above ground: 2,618
- Finished area below ground: 0
Video & virtual tour
Property
Parking
- Total spaces: 6
- Parking features: Garage Door Opener, Garage Faces Front, Storage, Built In, Other, Driveway, Lighted, Private, Attached, On Street
- Attached garage spaces: 2
- Uncovered spaces: 4
Accessibility
- Accessibility features: Doors - Swing In, Accessible Kitchen, Accessible Entrance
Features
- Levels: Three
- Stories: 3
- Patio & porch: Patio
- Exterior features: Chimney Cap(s), Extensive Hardscape, Lighting, Flood Lights, Rain Gutters, Lawn Sprinkler, Street Lights, Underground Lawn Sprinkler
- Has private pool: Yes
- Pool features: Gunite, In Ground, Private
- Spa features: Bath
- Fencing: Vinyl,Privacy
Lot
- Size: 0.5 Acres
- Features: Cleared, Front Yard, Landscaped, Level, Poolside, SideYard(s), Wooded, Year Round Access
Details
- Additional structures: Above Grade, Below Grade
- Parcel number: 0100045 0800005 48
- Zoning: R2
- Zoning description: residential
- Special conditions: Standard
- Other equipment: Negotiable, See Remarks, Intercom
Construction
Type & style
- Home type: SingleFamily
- Architectural style: Colonial
- Property subtype: Single Family Residence
Materials
- Brick Front, Frame, Vinyl Siding
- Foundation: Concrete Perimeter
- Roof: Asphalt
Condition
- Excellent
- New construction: No
- Year built: 2000
- Major remodel year: 2024
Utilities & green energy
- Electric: 200+ Amp Service
- Sewer: Public Sewer
- Water: Community
- Utilities for property: Underground Utilities, Broadband, Cable, Fiber Optic
Green energy
- Energy efficient items: Lighting, Home Energy Management, Appliances
Community & HOA
Community
- Security: Carbon Monoxide Detector(s), Electric Alarm, Exterior Cameras, Fire Alarm, Main Entrance Lock, Motion Detectors, Monitored, Security System, Smoke Detector(s)
- Subdivision: Stratford Woods
HOA
- Has HOA: No
Location
- Region: East Windsor
- Municipality: EAST WINDSOR TWP
Financial & listing details
- Price per square foot: $420/sqft
- Tax assessed value: $476,000
- Annual tax amount: $17,854
- Date on market: 7/6/2026
- Listing agreement: Exclusive Agency
- Listing terms: Cash,Conventional
- Inclusions: Complete Home Theater System And Components Including Whole House Streaming Devices, Sony Play Station, Audio, Outdoor Wifi Booster, And Complete Home Automation System Controlled From You Phone Or Other Personal Device Using Control 4.
- Exclusions: Home Theater Furniture And Bar, And Fitness Equipment - Available At Additional Cost
- Ownership: Fee Simple
- Road surface type: Black Top
Estimated market value
$1,078,200
$1.02M - $1.13M
$4,577/mo
Price history
| Date | Event | Price |
|---|---|---|
| 7/6/2026 | Listed for sale | $1,100,088+17%$420/sqft |
Source:  Bright MLS #NJME2079826 Report a problem Bright MLS #NJME2079826 Report a problem | ||
| 7/8/2024 | Sold | $940,000+12%$359/sqft |
Source: Public Record Report a problem | ||
| 5/3/2024 | Contingent | $839,000$320/sqft |
Source: Bright MLS #NJME2042290 Report a problem | ||
| 4/28/2024 | Listed for sale | $839,000-10.7%$320/sqft |
Source: Bright MLS #NJME2042290 Report a problem | ||
| 3/28/2024 | Sold | $940,000+203.4%$359/sqft |
Source: Agent Provided Report a problem | ||
| 9/15/2000 | Sold | $309,811$118/sqft |
Source: Public Record Report a problem | ||
Public tax history
| Year | Property taxes | Tax assessment |
|---|---|---|
| 2025 | $17,117 | $476,000 |
| 2024 | $17,117 +4.8% | $476,000 |
| 2023 | $16,332 +0.7% | $476,000 |
| 2022 | $16,213 -0.1% | $476,000 |
| 2021 | $16,232 +0.9% | $476,000 |
| 2020 | $16,084 +1.3% | $476,000 |
| 2019 | $15,875 +0.1% | $476,000 |
| 2018 | $15,860 +1.4% | $476,000 |
| 2017 | $15,637 +2% | $476,000 |
| 2016 | $15,332 +1.2% | $476,000 |
| 2015 | $15,151 +1.7% | $476,000 |
| 2014 | $14,894 +2.9% | $476,000 |
| 2013 | $14,470 +3.6% | $476,000 |
| 2012 | $13,961 +2.8% | $476,000 |
| 2011 | $13,585 -13.2% | $476,000 |
| 2010 | $15,657 +2% | $476,000 +66.7% |
| 2009 | $15,351 +2% | $285,500 |
| 2008 | $15,046 +5% | $285,500 |
| 2007 | $14,332 | $285,500 |
| 2006 | -- | $285,500 |
| 2005 | -- | $285,500 |
| 2004 | $11,634 | $285,500 |
| 2003 | -- | $285,500 +3.6% |
| 2002 | -- | $275,500 |
Find assessor info on the county website
Monthly payment
Est. payment
Payment breakdown
Explore the cost of this home by adjusting the details. Changes won't be saved.Climate risks
Neighborhood: 08520
Nearby schools
Schools provided by the listing agent
- Elementary: E. Mcnight
- Middle: Melvin H. Kreps M.s.
- High: Hightstown H.s.
- District: East Windsor Regional Schools
Source: Bright MLS. This data may not be complete. We recommend contacting the local school district to confirm school assignments for this home.

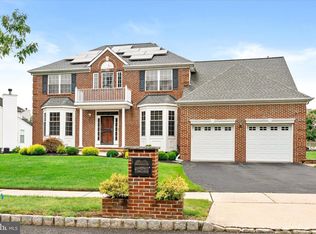
Similar homes
- $789,0004 bd3 ba2.2k sqft2 Stonehedge Dr, East Windsor, NJ 08520For Sale
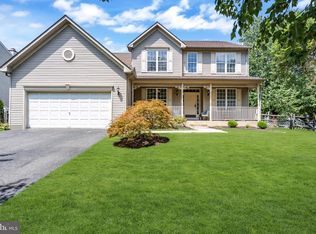
 MLS ID #NJME2081600, Allan Burns, Real Broker, LLC. Bright MLS
 - $1,111,1114 bd4 ba2.4k sqft2 Monroe Ct, Plainsboro, NJ 08536For Sale

 MLS ID #2701494R, UMA SOGANI. All Jersey MLS
 - $1,129,9005 bd4 ba2.9k sqft61 Cliffwood Dr, Allentown, NJ 08501For Sale
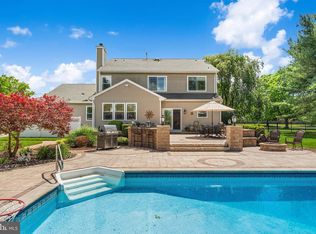 MLS ID #NJMM2004654, Kathy Froelich, Redfin. Bright MLS
 - $1,100,0005 bd3 ba3.3k sqft36 Arnold Ln, Robbinsville, NJ 08691For Sale
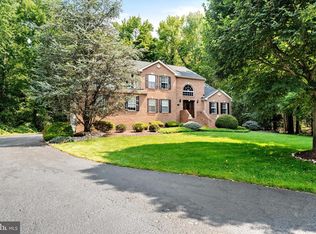 MLS ID #NJME2080594, Vanessa Stefanics, REMAX Welcome Home. Bright MLS
 - $1,150,0004 bd3 ba3.5k sqft1 Somerset Ct, Allentown, NJ 08501For SaleMLS ID #NJMM2004988, Edward J Smires, Smires & Associates. Bright MLS
- $1,055,0005 bd3 ba2.9k sqft2 Tanager Ln, Robbinsville, NJ 08691For SaleMLS ID #NJME2082240, Jeanette Larkin, Keller Williams Premier. Bright MLS
- $799,9905 bd3 ba2.7k sqft3 Leshin Ln, Hightstown, NJ 08520For SaleMLS ID #NJME2077914, Dan Seri, Public Trust Realty Group. Bright MLS
- $1,135,0004 bd3 ba2.5k sqft15 Arnold Ln, Robbinsville, NJ 08691For SaleMLS ID #NJME2077460, John Terebey, EXP Realty, LLC. Bright MLS
- $795,0004 bd2 ba2.2k sqft13 Jeffrey Ln, East Windsor, NJ 08520For SaleMLS ID #NJME2082784, William Hagan, EXP Realty, LLC. Bright MLS
- $739,9004 bd4 ba2.3k sqft3 Quarry Ct, East Windsor, NJ 08520For SaleMLS ID #NJME2081098, Victoria Wang, Weichert Realtors - Princeton. Bright MLS
- $999,9004 bd3 ba3.5k sqft44 Walters Rd, Robbinsville, NJ 08691For SaleMLS ID #NJME2075432, Joan Martinez, Smires & Associates. Bright MLS
- $1,250,0004 bd3 ba3.5k sqft20 Hankins Farm Rd, Allentown, NJ 08501For SaleMLS ID #NJMM2004976, Patty Hogan, Keller Williams Premier. Bright MLS
- $1,075,0004 bd4 ba3.7k sqft69 Burlington Path, Cream Ridge, NJ 08514For SaleMLS ID #NJMM2004686, Sabella Sparano, Curran Group Real Estate Services. Bright MLS
- $1,300,0004 bd4 ba2.7k sqft17 Findley Ln, West Windsor, NJ 08550For SaleMLS ID #NJME2080388, Harveen Bhatla, Keller Williams Premier. Bright MLS
- $1,100,0005 bd4 ba2.6k sqft2 Girard Street, Marlboro, NJ 07746For Sale
 MLS ID #22624375, Thomas J McCormack, Resources Real Estate. MoreMLS
 - $649,9995 bd4 ba2.5k sqft400 Monmouth St, East Windsor, NJ 08520For SaleMLS ID #2700783R, JULIA GUNNING. All Jersey MLS
- $899,9004 bd3 ba2.4k sqft41 Hibiscus Ln, Robbinsville, NJ 08691For SaleMLS ID #NJME2083246, Alexander Shulzhenko, Compass RE. Bright MLS
- $1,149,0005 bd4 ba2.9k sqft17 Rachel Ln, Monroe Township, NJ 08831For SaleMLS ID #2617623R, DANIEL MONTANO. All Jersey MLS
- $999,0005 bd4 ba3k sqft52 Krebs Rd, Plainsboro, NJ 08536For SaleMLS ID #2703785R, MANISHA MOHITE. All Jersey MLS
- $1,285,0004 bd3 ba3.3k sqft16 Cummings Rd, Monmouth Junction, NJ 08852For SaleMLS ID #2770277M, JOHN TEREBEY. All Jersey MLS
