Skip main navigation
Sold for $760,000
  • $760,000

    12 Western Drive, Ardsley, NY 10502

    3beds
    1,457sqft
    Single Family Residence, Residential
    Built in 1956
    0.28 Acres Lot
    $890,300 Zestimate®
    $522/sqft
    $5,476 Estimated rent

    Home value

    $890,300

    $846,000 - $944,000

    $5,476/mo

    Zestimate® history
    Loading
    Loading...

    Owner options

    List your home for rent

    $5,476/mo

    Rent Zestimate®

    Find your next renter with Zillow Rental Manager. Plus, with online applications, you can quickly screen prospective tenants – for free.

    Learn more

    $5,476/mo

    Rent Zestimate®

    Refinance and save

    $5,034/mo

    Est. payment

    Refinancing to a lower rate could help reduce your monthly payments and save thousands over the life of the loan.

    See today's rates

    $5,034/mo

    Est. payment

    Explore your selling options

    Work with a Zillow partner agent

    Leverage their expertise and Zillow's premium Showcase listings to get your home seen by more buyers.

    Get started

    List with your own agent

    Get your home in front of millions of buyers by listing it on Zillow.

    Learn how to do it

    Sell it yourself

    Take full control of how buyers see your home on Zillow by listing For Sale by Owner (FSBO).

    List your home

    What's special

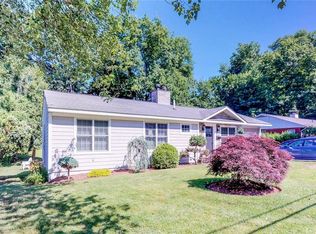
    Welcome to this charming three-bedroom, two bathroom ranch home nestled on a 0.28-acre lot in the coveted Ardsley School District. Built in 1956, this residence boasts a spacious open floor plan in the living area, perfect for modern living and entertaining. The sun-drenched living room invites you to relax and unwind, with ample natural light creating a warm and inviting atmosphere. The kitchen features easy access to a delightful deck, ideal for outdoor dining and enjoying the picturesque surroundings. The primary bedroom offers the luxury of an en-suite bathroom, providing a private retreat within the home. The walk-out lower level presents a fantastic opportunity for expansion, whether you envision a family room, home office, guest suite or in home gym. With endless possibilities for customization and updates, this home is a blank canvas ready for you to create your dream space. The expansive lot offers ample room for gardening, recreation, or future additions. Located in a highly sought-after neighborhood, this property combines the tranquility of suburban living with the convenience of nearby amenities and top-rated schools. Don't miss the chance to make this lovely ranch home your own! Additional Information: ParkingFeatures:1 Car Attached,

    Zillow last checked:

    Listing updated:

    Listed by:

    Steven Geiger 914-263-5275,

    William Raveis Real Estate 914-723-1331

    Bought with:

    Steven Geiger, 30GE0933854

    William Raveis Real Estate

    Source: OneKey® MLS as distributed by MLS GRID,MLS#: H6285306MLS Logo

    Facts & features

    Interior

    Bedrooms & bathrooms
    • Bedrooms: 3
    • Bathrooms: 2
    • Full bathrooms: 2
    Other
    • Description: Living room with fireplace, dining room, kitchen, hall bath, bedroom, bedroom, primary ensuite bedroom
    • Level: First
    Other
    • Description: Recroom and finished space, storage and utilities
    • Level: Lower
    Heating
    • Forced Air
    Cooling
    • Wall/Window Unit(s)
    Appliances
    • Included: Dishwasher, Dryer, Refrigerator, Washer, Gas Water Heater
    Features
    • First Floor Bedroom, First Floor Full Bath, Master Downstairs, Primary Bathroom
    • Flooring: Hardwood
    • Basement: Finished,Full,Walk-Out Access
    • Attic: Pull Stairs
    Interior area
    • Total structure area: 1,457
    • Total interior livable area: 1,457 sqft

    Property

    Parking
    • Total spaces: 1
    • Parking features: Attached, Driveway
    • Has uncovered spaces: Yes
    Features
    • Levels: Two
    • Stories: 2
    Lot
    • Size: 0.28 Acres
    • Features: Level, Near Public Transit, Near School, Near Shops
    Details
    • Parcel number: 2601006080000560000027

    Construction

    Type & style
    • Home type: SingleFamily
    • Architectural style: Ranch
    • Property subtype: Single Family Residence, Residential
    Materials
    • Shingle Siding
    Condition
    • Actual
    • Year built: 1956

    Utilities & green energy

    • Sewer: Public Sewer
    • Water: Public
    • Utilities for property: Trash Collection Public

    Community & HOA

    HOA
    • Has HOA: No
    • Amenities included: Park
    Location
    • Region: Ardsley

    Financial & listing details

    • Price per square foot: $522/sqft
    • Tax assessed value: $563,000
    • Annual tax amount: $19,703
    • Date on market: 6/21/2024
    • Listing agreement: Exclusive Right To Sell
    • Inclusions: Oven/Range

    Price history

    DateEventPrice
    8/14/2024Sold$760,000+16.9%$522/sqft
    Source: OneKey® MLS as distributed by MLS GRID #H6285306 Report a problem
    6/21/2024Pending sale$650,000$446/sqft
    Source: OneKey® MLS as distributed by MLS GRID #H6285306 Report a problem
    6/12/2024Listing removed$650,000$446/sqft
    Source: William Raveis Real Estate, Mortgage & Insurance #H6285306 Report a problem
    6/4/2024Listed for sale$650,000$446/sqft
    Source: OneKey® MLS as distributed by MLS GRID #H6285306 Report a problem

    Public tax history

    YearProperty taxesTax assessment
    2025-- $642,500 +9%
    2024-- $589,500 +4.7%
    2023-- $563,000 -1.4%
    2022-- $570,800 +9%
    2021-- $523,700 +15.3%
    2020-- $454,100
    2019-- $454,100
    2018-- $454,100 +3.9%
    2017-- $437,100 +3%
    2016-- $424,400 +3228.6%
    2015$11,396 $12,750
    2014$11,396 $12,750
    2013$11,396 $12,750
    2012-- $12,750 -4.9%
    2011-- $13,400 -3.6%
    2010-- $13,900 -9.7%
    2009-- $15,400
    2008-- $15,400
    2007-- $15,400
    2006-- $15,400
    2005-- $15,400
    2004-- $15,400
    2003-- $15,400
    2002-- $15,400
    2001-- $15,400
    2000-- $15,400
    1999-- $15,400
    Find assessor info on the county website

    Neighborhood: 10502

    Nearby schools

    GreatSchools rating
    Schools provided by the listing agent
    • Elementary: Concord Road Elementary School
    • Middle: Ardsley Middle School
    • High: Ardsley High School

    Source: OneKey® MLS as distributed by MLS GRID. This data may not be complete. We recommend contacting the local school district to confirm school assignments for this home.

    Get a cash offer in 3 minutes
    Find out how much your home could sell for in as little as 3 minutes with a no-obligation cash offer.
    Estimated market value
    $890,300
    Get a cash offer in 3 minutes
    Find out how much your home could sell for in as little as 3 minutes with a no-obligation cash offer.
    Estimated market value
    $890,300