Exceptional opportunity at 12 Westview Ave in Rye Brook! This well-maintained two-family home features a spacious 2-bedroom apartment over a comfortable 1-bedroom apartment, offering flexibility for a variety of living arrangements or investment goals. The finished basement provides additional versatile space that can be used for recreation, a home office, hobbies, or storage (subject to local regulations).
The property offers a functional layout and the opportunity to make it your own. Enjoy outdoor space for relaxing or entertaining, along with convenient access to shopping, dining, parks, major roadways, and commuter routes.
Whether you're looking to expand your real estate portfolio or purchase a property with multiple living spaces, this is an opportunity you won't want to miss. Schedule your private showing today!
Pending
$875,000
12 Westview Avenue, Rye Brook, NY 10573
3beds
2,212sqft
Duplex, Multi Family
Built in 1953
-- sqft lot
$-- Zestimate®
$396/sqft
$-- HOA
What's special
- 58 days
- 113
- 1
Likely to sell faster than
Zillow last checked:
Listing updated:
Listed by:
eXp Realty 888-276-0630,
Alexander E. Ramirez 914-229-8193,
Yolanda Paulino 914-830-2159,
eXp Realty
Source: OneKey® MLS as distributed by MLS GRID,MLS#: 1033708
Facts & features
Interior
Bedrooms & bathrooms
- Bedrooms: 3
- Bathrooms: 3
- Full bathrooms: 3
Heating
- Oil, Other
Cooling
- Wall/Window Unit(s)
Appliances
- Laundry: In Basement
Features
- Other
- Flooring: Vinyl, Wood
- Basement: Finished,Full,See Remarks
Interior area
- Total structure area: 2,212
- Total interior livable area: 2,212 sqft
Property
Parking
- Total spaces: 2
- Parking features: Private
- Garage spaces: 1
- Carport spaces: 1
Lot
- Size: 7,932 Square Feet
Details
- Parcel number: 48051410000003500100290000000
- Special conditions: None
Construction
Type & style
- Home type: MultiFamily
- Architectural style: Cape Cod
- Property subtype: Duplex, Multi Family
Materials
- Frame
Condition
- Year built: 1953
Utilities & green energy
- Sewer: Public Sewer
- Water: Private
- Utilities for property: See Remarks
Community & HOA
Location
- Region: Rye Brook
Financial & listing details
- Price per square foot: $396/sqft
- Tax assessed value: $731,200
- Annual tax amount: $16,472
- Date on market: 8/5/2026
- Cumulative days on market: 52 days
- Listing agreement: Exclusive Right To Sell
- Tenant pays: All Utilities
Estimated market value
Not available
Estimated sales range
Not available
Not available
Price history
| Date | Event | Price |
|---|---|---|
| 8/31/2026 | Pending sale | $875,000$396/sqft |
Source:  OneKey® MLS as distributed by MLS GRID #1033708 Report a problem OneKey® MLS as distributed by MLS GRID #1033708 Report a problem | ||
| 8/5/2026 | Listed for sale | $875,000+69.2%$396/sqft |
Source: OneKey® MLS as distributed by MLS GRID #1033708 Report a problem | ||
| 2/7/2019 | Sold | $517,000+1.4%$234/sqft |
Source: OneKey® MLS as distributed by MLS GRID #H4849281 Report a problem | ||
| 12/6/2018 | Pending sale | $510,000$231/sqft |
Source: Coldwell Banker Residential Brokerage - Yorktown Heights Office #4849281 Report a problem | ||
| 11/16/2018 | Listed for sale | $510,000$231/sqft |
Source: Coldwell Banker Res Brokerage #4849281 Report a problem | ||
Public tax history
| Year | Property taxes | Tax assessment |
|---|---|---|
| 2025 | -- | $731,200 +4% |
| 2024 | -- | $703,100 +4% |
| 2023 | -- | $676,100 +14.4% |
| 2022 | -- | $591,000 +8% |
| 2021 | -- | $547,200 |
| 2020 | -- | $547,200 +7.4% |
| 2019 | -- | $509,700 +0.7% |
| 2018 | -- | $506,300 +6.3% |
| 2017 | -- | $476,100 +5.1% |
| 2016 | -- | $453,100 +3.6% |
| 2015 | -- | $437,300 +4% |
| 2014 | -- | $420,500 -4.3% |
| 2013 | -- | $439,500 -0.8% |
| 2012 | -- | $442,900 -15.1% |
| 2011 | -- | $521,700 -3% |
| 2010 | -- | $537,700 -14% |
| 2009 | -- | $625,200 -3% |
| 2008 | -- | $644,500 -5% |
| 2007 | -- | $678,400 +6% |
| 2006 | -- | $640,000 +10.2% |
| 2005 | -- | $580,500 +7% |
| 2004 | -- | $542,500 +4787.4% |
| 2003 | -- | $11,100 |
| 2002 | -- | $11,100 |
| 2001 | -- | $11,100 |
| 2000 | -- | $11,100 |
| 1999 | -- | $11,100 |
Find assessor info on the county website
Monthly payment
Climate risks
Neighborhood: 10573
Nearby schools
Schools provided by the listing agent
- Elementary: John F. Kennedy Magnet
- Middle: Port Chester Middle School
- High: Port Chester Senior High School
Source: OneKey® MLS as distributed by MLS GRID. This data may not be complete. We recommend contacting the local school district to confirm school assignments for this home.
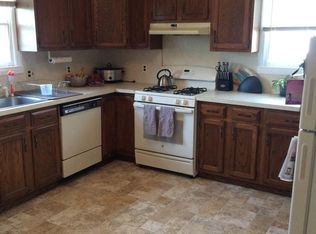
Similar homes
- $930,0004 bd2 ba2.8k sqft429 Franklin Street, Port Chester, NY 10573For Sale
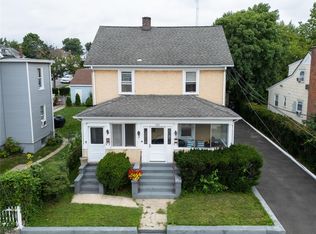
 MLS ID #1041974, Kathleen Zaccagnino, Listing by: Rye Port Real Estate, Inc.. OneKey® MLS as distributed by MLS GRID
 - $777,0004 bd2 ba1.6k sqft130 Smith Street, Port Chester, NY 10573For Sale
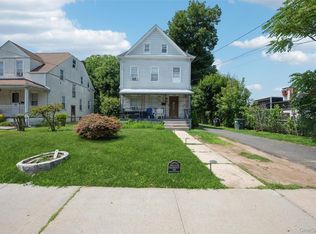 MLS ID #1031988, Jose I. Avelar, Listing by: Coldwell Banker Realty. OneKey® MLS as distributed by MLS GRID
 - $815,0003 bd2 ba1.4k sqft59 Adams Avenue, Port Chester, NY 10573For Sale
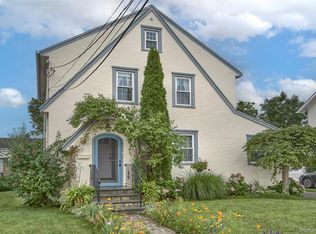 MLS ID #1036151, Judith Kelly, Listing by: Houlihan Lawrence Inc.. OneKey® MLS as distributed by MLS GRID
 - $999,0006 bd5 ba3.2k sqft26 Glen Avenue, Port Chester, NY 10573For Sale
 MLS ID #1006585, Daniel Berger, Listing by: RE/MAX Prestige Properties. OneKey® MLS as distributed by MLS GRID
 - $899,0006 bd4 ba2.5k sqft1196 Saw Mill River Road, Yonkers, NY 10710For SaleMLS ID #1033677, Michael A. Martell, Listing by: eXp Realty. OneKey® MLS as distributed by MLS GRID
- $1,049,0004 bd2 ba1.6k sqft295 Columbus Avenue, West Harrison, NY 10604For SaleMLS ID #1053930, Christine Ricci, Listing by: Real Broker NY LLC. OneKey® MLS as distributed by MLS GRID
- $725,0003 bd2 ba1.2k sqft20 S Washington Avenue, Hartsdale, NY 10530For SaleMLS ID #1030098, Hatema Nezaj, Listing by: Bajraktari Realty Group LLC. OneKey® MLS as distributed by MLS GRID
- $949,0003 bd2 ba1.8k sqft13 Vista Place, Hartsdale, NY 10530For SaleMLS ID #1043979, Michael Finger, Listing by: RE/MAX Distinguished Hms.&Prop. OneKey® MLS as distributed by MLS GRID
- $975,0004 bd2 ba2.2k sqft410 S Chelsea Road, White Plains, NY 10603For SaleMLS ID #1044837, Pearlita Davis, Listing by: Howard Hanna Rand Realty. OneKey® MLS as distributed by MLS GRID
- $875,0004 bd3 ba2.3k sqft619 Russet Road, Valley Cottage, NY 10989For SaleMLS ID #1043344, Russell S Woolley, Listing by: Wright Bros Real Estate Inc.. OneKey® MLS as distributed by MLS GRID
- $950,0004 bd2 ba2.2k sqft191 Hildreth Place, Yonkers, NY 10704For SaleMLS ID #1007100, Matthew J. Bizzarro, Listing by: Bizzarro Agency, LLC. OneKey® MLS as distributed by MLS GRID
- $950,0004 bd2 ba2.2k sqft208 Woodhampton Drive, White Plains, NY 10603For SaleMLS ID #1027547, Pearlita Davis, Listing by: Howard Hanna Rand Realty. OneKey® MLS as distributed by MLS GRID
- $825,0003 bd2 ba1.9k sqft185 Rosedale Road, Yonkers, NY 10710For SaleMLS ID #1040013, Mira Palkola, Listing by: Houlihan Lawrence Inc.. OneKey® MLS as distributed by MLS GRID
- $965,0005 bd4 ba2.2k sqft5 Conway Court, Glen Cove, NY 11542For SaleMLS ID #1046687, Bianca A. Colasuonno, Listing by: Compass Greater NY LLC. OneKey® MLS as distributed by MLS GRID
- $799,0003 bd2 ba1.7k sqft72 Hartsdale Road, Elmsford, NY 10523For SaleMLS ID #1043283, Douglas J. Tricarico, Listing by: Houlihan Lawrence Inc.. OneKey® MLS as distributed by MLS GRID
- $918,0003 bd2 ba1.1k sqft4621 216th Street, Bayside, NY 11361For SaleMLS ID #1055774, Gina Back, Listing by: RE/MAX 1st Choice. OneKey® MLS as distributed by MLS GRID
- $899,0004 bd3 ba2k sqft23 Peterborough Drive, Northport, NY 11768For SaleMLS ID #1050139, Arbi Asadourian, Listing by: R B Homes Inc. OneKey® MLS as distributed by MLS GRID
- $849,0004 bd3 ba2.2k sqft107 HAYWARD Street, Yonkers, NY 10704For SaleMLS ID #1004015, Younis N. Dajah, Listing by: NB Elite Realty LLC. OneKey® MLS as distributed by MLS GRID
- $949,9993 bd3 ba1.4k sqft164 Landing Road, Glen Cove, NY 11542For SaleMLS ID #1051188, Richard Alvarez, Listing by: Jason Mitchell Real Estate NY. OneKey® MLS as distributed by MLS GRID
- $949,9994 bd2 ba1.7k sqft2546 Laconia Avenue, Bronx, NY 10469For SaleMLS ID #1043313, Eduarta Ejlli, Listing by: Exit Realty Group. OneKey® MLS as distributed by MLS GRID
