Skip main navigation
Off market
  • $776,500

    12 Westwood Pl, Holland, PA 18966

    4beds
    2,382sqft
    SingleFamily
    Built in 1986
    0.32 Acres Lot
    $776,500 Zestimate®
    $326/sqft
    $3,519 Estimated rent

    Home value

    $776,500

    $738,000 - $815,000

    $3,519/mo

    Zestimate® history
    Loading
    Loading...

    Owner options

    List your home for rent

    $3,519/mo

    Rent Zestimate®

    Find your next renter with Zillow Rental Manager. Plus, with online applications, you can quickly screen prospective tenants – for free.

    Learn more

    $3,519/mo

    Rent Zestimate®

    Refinance and save

    $5,004/mo

    Est. payment

    Refinancing to a lower rate could help reduce your monthly payments and save thousands over the life of the loan.

    See today's rates

    $5,004/mo

    Est. payment

    Explore your selling options

    Work with a Zillow partner agent

    Leverage their expertise and Zillow's premium Showcase listings to get your home seen by more buyers.

    Get started

    List with your own agent

    Get your home in front of millions of buyers by listing it on Zillow.

    Learn how to do it

    Sell it yourself

    Take full control of how buyers see your home on Zillow by listing For Sale by Owner (FSBO).

    List your home

    What's special

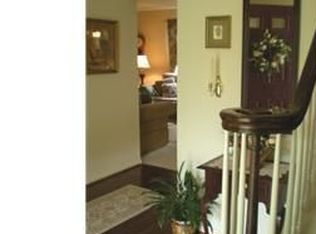
    Come tour this amazing home in Village Shires. This Custom Colonial Home with 2-car garage and full finished basement has been beautifully upgraded and decorated throughout. Situated on a cul de sac, well maintained street, you will want to own this home as soon as you walk up the front path lined with manicured flower beds and into the foyer. A comfortable, spacious floor plan sure to answer the needs of your family awaits you. The formal Living Room, Dining Room, and Family Room all have rich Brazilian Cherry Hardwood Floors. The large family room features a beautiful stone fireplace with custom built-ins. This room opens to the upgraded eat-in kitchen with custom cabinets and back-splash, granite counters, and stainless steel appliances. The kitchen has convenient access to the garage through a large mud room/laundry room. On the 2nd floor, the master bedroom suite awaits with a large walk-in closet and gorgeous master bathroom with vaulted ceiling and skylight. There are three other good size bedrooms on this level, each decorated with their own unique theme, and another fully updated bathroom. The finished basement adds a wealth of space and storage and contains an office, a very large recreation room with full wet bar, and a convenient powder room. You will fall in love with all the special touches in this home including recessed lighting, crown moulding, and custom windows and doors throughout. There is also a wide well- manicured rear yard. You can picture your family barbecues out back on the patio! The sought after neighborhood of Village Shires offers the convenience of walking to shopping and restaurants. Three private pools and tennis courts are in your backyard to enjoy without the hassle and cost of maintaining your own! If you are looking for a wonderful school system, the Council Rock School District is one of Bucks County's finest. This is a neighborhood, street, home your family will love for years to come. Come make it your own today, it will not last!

    This property is not currently displayed as for sale or rent on Zillow. This may be different from what's on other websites or public sources.
    Facts & features

    Interior

    Bedrooms & bathrooms
    • Bedrooms: 4
    • Bathrooms: 4
    • Full bathrooms: 2
    • 1/2 bathrooms: 2
    Heating
    • Forced air, Heat pump
    Cooling
    • Central
    Appliances
    • Included: Dishwasher, Dryer, Freezer, Garbage disposal, Microwave, Range / Oven, Refrigerator, Washer
    Features
    • Flooring: Tile, Carpet, Hardwood
    • Basement: Finished
    • Has fireplace: Yes
    • Fireplace features: wood stove
    Interior area
    • Total interior livable area: 2,382 sqft

    Property

    Parking
    • Total spaces: 2
    • Parking features: Garage - Attached
    Features
    • Exterior features: Vinyl, Brick
    Lot
    • Size: 0.32 Acres
    Details
    • Parcel number: 31036158

    Construction

    Type & style
    • Home type: SingleFamily
    Materials
    • Frame
    Condition
    • Year built: 1986

    Community & HOA

    HOA
    • Has HOA: Yes
    • HOA fee: $32 monthly
    Location
    • Region: Holland

    Financial & listing details

    • Price per square foot: $326/sqft
    • Tax assessed value: $468,915
    • Annual tax amount: $7,812

    Price history

    DateEventPrice
    10/2/2015Sold$449,000$188/sqft
    Source: Public Record Report a problem
    7/31/2015Listed for sale$449,000+19.7%$188/sqft
    Source: Keller Williams Real Estate - Bensalem #6618694 Report a problem
    10/22/2003Sold$375,000$157/sqft
    Source: Public Record Report a problem

    Public tax history

    YearProperty taxesTax assessment
    2025$7,812 +2.3%$38,920
    2024$7,637 +8.1%$38,920
    2023$7,065 +0.9%$38,920
    2022$7,000 +3.3%$38,920
    2021$6,779 +2.3%$38,920
    2020$6,627 +6.4%$38,920
    2018$6,230 +4%$38,920
    2017$5,990 +30.7%$38,920
    2016$4,584 $38,920
    2015-- $38,920
    2014-- $38,920
    2013-- $38,920
    2012-- $38,920
    2011-- $38,920
    2010-- $38,920
    2009-- $38,920
    2008-- $38,920
    2007-- $38,920
    2006-- $38,920
    2005-- $38,920 +300%
    2004-- $9,730
    2003-- $9,730
    2002-- $9,730
    2000-- $9,730
    Find assessor info on the county website

    Neighborhood: Village Shires

    Nearby schools

    GreatSchools rating
    Get a cash offer in 3 minutes
    Find out how much your home could sell for in as little as 3 minutes with a no-obligation cash offer.
    Estimated market value
    $776,500
    Get a cash offer in 3 minutes
    Find out how much your home could sell for in as little as 3 minutes with a no-obligation cash offer.
    Estimated market value
    $776,500