Skip main navigation
Off market
  • $308,900

    12 Wexford Ln, Goose Creek, SC 29445

    3beds
    1,431sqft
    SingleFamily
    Built in 1992
    0.42 Acres Lot
    $308,900 Zestimate®
    $216/sqft
    $2,150 Estimated rent

    Home value

    $308,900

    $293,000 - $324,000

    $2,150/mo

    Zestimate® history
    Loading
    Loading...

    Owner options

    List your home for rent

    $2,150/mo

    Rent Zestimate®

    Find your next renter with Zillow Rental Manager. Plus, with online applications, you can quickly screen prospective tenants – for free.

    Learn more

    $2,150/mo

    Rent Zestimate®

    Refinance and save

    $1,780/mo

    Est. payment

    Refinancing to a lower rate could help reduce your monthly payments and save thousands over the life of the loan.

    See today's rates

    $1,780/mo

    Est. payment

    Explore your selling options

    Work with a Zillow partner agent

    Leverage their expertise and Zillow's premium Showcase listings to get your home seen by more buyers.

    Get started

    List with your own agent

    Get your home in front of millions of buyers by listing it on Zillow.

    Learn how to do it

    Sell it yourself

    Take full control of how buyers see your home on Zillow by listing For Sale by Owner (FSBO).

    List your home

    What's special

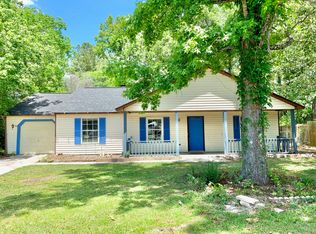
    Welcome home to 12 Wexford Lane! Located in a cul-de-sac of the established Fairfax neighborhood, this charming 3 bedroom, 2 bath home is waiting for you! As you enter the home, you are greeted by the spacious family room with vaulted ceilings, sky light, ceiling fan, and warm Pergo laminate flooring. Cozy up to the brick front, wood burning fireplace on those cool nights. The kitchen features plenty of counter space to prepare delicious family meals, ample cabinet space for storage, a breakfast bar area, and tile flooring. The eat-in kitchen area has a built-in shelving area and accesses to the screened-in porch. The spacious master bedroom has a walk-in closet and an en-suite bath. There are two secondary bedrooms that share a full bath down the hall.The garage has been partially converted to a living space. This space would be great for an office, playroom, sewing room, or a possible fourth bedroom (without a closet). Your outside living space starts with a screened-in porch that features large windows, bead board style paneling, and extends to the brick patio area. What a great space for entertaining family and friends! The large fenced-in backyard offers plenty of space for kids or pets to play. You will also find two outbuildings, the 16x16 workshop is wired for electricity and the 10x12 shed is great for additional storage. Don't let this home get away, schedule your showing today!

    This property is off market, which means it's not currently listed for sale or rent on Zillow. This may be different from what's available on other websites or public sources.

    Facts & features

    Interior

    Bedrooms & bathrooms
    • Bedrooms: 3
    • Bathrooms: 2
    • Full bathrooms: 2
    Heating
    • Heat pump, Electric
    Cooling
    • Central
    Appliances
    • Included: Dishwasher, Microwave, Range / Oven
    Features
    • Flooring: Tile, Carpet, Laminate, Linoleum / Vinyl
    • Has fireplace: Yes
    Interior area
    • Total interior livable area: 1,431 sqft

    Property

    Parking
    • Parking features: Off-street, Garage
    Features
    • Exterior features: Vinyl
    Lot
    • Size: 0.42 Acres
    Details
    • Parcel number: 2340702011

    Construction

    Type & style
    • Home type: SingleFamily
    Materials
    • Roof: Shake / Shingle
    Condition
    • Year built: 1992

    Community & HOA

    Location
    • Region: Goose Creek

    Financial & listing details

    • Price per square foot: $216/sqft
    • Tax assessed value: $249,100
    • Annual tax amount: $941

    Price history

    DateEventPrice
    7/13/2017Listing removed$179,918$126/sqft
    Source: Drew Sineath & Associates, Inc #17015614 Report a problem
    6/15/2017Listed for sale$179,918$126/sqft
    Source: The Litchfield Company Real Estate #17015614 Report a problem
    6/6/2017Pending sale$179,918$126/sqft
    Source: The Litchfield Company Real Estate #17015614 Report a problem
    6/2/2017Listed for sale$179,918+56.5%$126/sqft
    Source: The Litchfield Company Real Estate #17015614 Report a problem
    12/29/2003Sold$115,000+29.4%$80/sqft
    Source: Public Record Report a problem
    12/2/1999Sold$88,900$62/sqft
    Source: Public Record Report a problem

    Public tax history

    YearProperty taxesTax assessment
    2024$941 +2.7%$6,220 +15%
    2023$916 -0.5%$5,410
    2022$921 -48%$5,410
    2021$1,770 +87.1%$5,410
    2020$946 +14.1%$5,410 +14.4%
    2018$829 $4,730 +0%
    2017$829 +14.6%$4,728 -33.3%
    2016$724 $7,090 +12.4%
    2015$724 $6,310 +50.2%
    2014$724 $4,200 -1.4%
    2012-- $4,260 -9.9%
    2010-- $4,730 +27.5%
    2007$452 -30.7%$3,710
    2006$651 -5%$3,710
    2005$685 +37.3%$3,710 +24.5%
    2004$499 -1.7%$2,980
    2003$508 +5.9%$2,980
    2002$480 $2,980
    2001-- $2,980
    Find assessor info on the county website

    Neighborhood: 29445

    Nearby schools

    GreatSchools rating
    Schools provided by the listing agent
    • Elementary: Westview
    • Middle: Westview
    • High: Stratford

    Source: The MLS. This data may not be complete. We recommend contacting the local school district to confirm school assignments for this home.

    Get a cash offer in 3 minutes
    Find out how much your home could sell for in as little as 3 minutes with a no-obligation cash offer.
    Estimated market value
    $308,900
    Get a cash offer in 3 minutes
    Find out how much your home could sell for in as little as 3 minutes with a no-obligation cash offer.
    Estimated market value
    $308,900