Skip main navigation
Closed
  • Listed by: ReeceNichols Real Estate • Terry M Guempel • Contact: 314-602-9924
    Bought with: RE/MAX Results
    Price Unknown

    12 White Chapel Ct, O'Fallon, MO 63368

    3beds
    1,670sqft
    Single Family Residence
    Built in 1991
    10,454 Square Feet Lot
    $344,800 Zestimate®
    $--/sqft
    $2,332 Estimated rent

    Home value

    $344,800

    $328,000 - $362,000

    $2,332/mo

    Zestimate® history
    Loading
    Loading...

    Owner options

    List your home for rent

    $2,332/mo

    Rent Zestimate®

    Find your next renter with Zillow Rental Manager. Plus, with online applications, you can quickly screen prospective tenants – for free.

    Learn more

    $2,332/mo

    Rent Zestimate®

    Refinance and save

    $50/mo

    Est. payment

    Refinancing to a lower rate could help reduce your monthly payments and save thousands over the life of the loan.

    See today's rates

    $50/mo

    Est. payment

    Explore your selling options

    Work with a Zillow partner agent

    Leverage their expertise and Zillow's premium Showcase listings to get your home seen by more buyers.

    Get started

    List with your own agent

    Get your home in front of millions of buyers by listing it on Zillow.

    Learn how to do it

    Sell it yourself

    Take full control of how buyers see your home on Zillow by listing For Sale by Owner (FSBO).

    List your home

    What's special

    Wood - burning fireplaceMaster bedroomNatural lightPretty bay windowVaulted ceilingSpacious great room
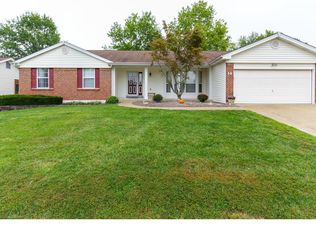
    Step into this cozy ranch-style home with spacious great room featuring a high, vaulted ceiling and skylights that let in tons of natural light. Kick back by the wood-burning fireplace on those chilly nights, or have friends over for a laid-back dinner in the dining room with a pretty bay window. The master bedroom has a walk-in closet that's perfect for all your things. There's an awesome screened-in porch overlooking the backyard and it's a splendid spot to relax and enjoy the view. This home is all about easy living with touch of style, ready for you to make it your own!

    Zillow last checked:

    Listing updated:

    Listed by:

    Terry M Guempel 314-602-9924,

    ReeceNichols Real Estate

    Bought with:

    Jerry House, 1999033998

    RE/MAX Results

    Source: MARIS,MLS#: 24034820MLS LogoOriginating MLS: St. Charles County Association of REALTORS

    Facts & features

    Interior

    Bedrooms & bathrooms
    • Bedrooms: 3
    • Bathrooms: 2
    • Full bathrooms: 2
    • Main level bathrooms: 2
    • Main level bedrooms: 3
    Primary bedroom
    • Features: Floor Covering: Carpeting, Wall Covering: Some
    • Level: Main
    • Area: 204
    • Dimensions: 17x12
    Bedroom
    • Features: Floor Covering: Carpeting, Wall Covering: Some
    • Level: Main
    • Area: 120
    • Dimensions: 12x10
    Bedroom
    • Features: Floor Covering: Carpeting, Wall Covering: Some
    • Level: Main
    • Area: 121
    • Dimensions: 11x11
    Breakfast room
    • Features: Floor Covering: Vinyl, Wall Covering: Some
    • Level: Main
    • Area: 135
    • Dimensions: 15x9
    Dining room
    • Features: Floor Covering: Laminate, Wall Covering: Some
    • Level: Main
    • Area: 168
    • Dimensions: 14x12
    Great room
    • Features: Floor Covering: Laminate, Wall Covering: Some
    • Level: Main
    • Area: 304
    • Dimensions: 19x16
    Kitchen
    • Features: Floor Covering: Vinyl, Wall Covering: Some
    • Level: Main
    • Area: 135
    • Dimensions: 15x9
    Heating
    • Forced Air, Natural Gas
    Cooling
    • Ceiling Fan(s), Central Air, Electric
    Appliances
    • Included: Microwave, Electric Range, Electric Oven, Refrigerator, Gas Water Heater, Water Softener Rented
    • Laundry: Main Level
    Features
    • Separate Dining, Open Floorplan, Walk-In Closet(s), Breakfast Room, Pantry, Shower, Entrance Foyer
    • Doors: Panel Door(s), Sliding Doors
    • Windows: Bay Window(s), Insulated Windows, Stained Glass
    • Basement: Full,Concrete
    • Number of fireplaces: 1
    • Fireplace features: Wood Burning, Great Room
    Interior area
    • Total structure area: 1,670
    • Total interior livable area: 1,670 sqft
    • Finished area above ground: 1,670
    • Finished area below ground: 0

    Property

    Parking
    • Total spaces: 2
    • Parking features: Attached, Garage, Garage Door Opener, Oversized
    • Attached garage spaces: 2
    Features
    • Levels: One
    • Patio & porch: Screened
    Lot
    • Size: 10,454 Square Feet
    Details
    • Parcel number: 3157D6599000172.0000000
    • Special conditions: Standard

    Construction

    Type & style
    • Home type: SingleFamily
    • Architectural style: Traditional,Ranch
    • Property subtype: Single Family Residence
    Materials
    • Vinyl Siding
    Condition
    • Year built: 1991

    Utilities & green energy

    • Sewer: Public Sewer
    • Water: Public

    Community & HOA

    Community
    • Subdivision: Carriage Hill
    HOA
    • HOA fee: $50 annually
    Location
    • Region: Ofallon

    Financial & listing details

    • Tax assessed value: $315,007
    • Annual tax amount: $3,690
    • Date on market: 6/6/2024
    • Cumulative days on market: 11 days
    • Listing terms: Cash,Conventional,FHA,VA Loan
    • Ownership: Private
    • Road surface type: Concrete

    Price history

    DateEventPrice
    9/30/2024Sold--
    Source: MARIS #24034820 Report a problem
    9/10/2024Pending sale$299,900$180/sqft
    Source: MARIS #24034820 Report a problem
    9/6/2024Listed for sale$299,900$180/sqft
    Source: MARIS #24034820 Report a problem
    7/30/2024Listing removed--
    Source: MARIS #24034820 Report a problem
    7/18/2024Pending sale$299,900$180/sqft
    Source: MARIS #24034820 Report a problem
    7/15/2024Listed for sale$299,900$180/sqft
    Source: MARIS #24034820 Report a problem
    6/21/2024Listing removed--
    Source: MARIS #24034820 Report a problem
    6/20/2024Listed for sale$299,900$180/sqft
    Source: MARIS #24034820 Report a problem
    6/10/2024Pending sale$299,900$180/sqft
    Source: MARIS #24034820 Report a problem
    6/6/2024Listed for sale$299,900+72.5%$180/sqft
    Source: MARIS #24034820 Report a problem
    8/21/2014Sold--
    Source: MARIS #14037069 Report a problem
    7/1/2014Listed for sale$173,900$104/sqft
    Source: Worth Clark Realty, Inc. #14037069 Report a problem

    Public tax history

    YearProperty taxesTax assessment
    2025$3,650 -1%$59,851 +2%
    2024$3,688 -0.1%$58,654
    2023$3,690 +26.9%$58,654 +36.9%
    2022$2,908 $42,844
    2021-- $42,844 +2.9%
    2020-- $41,625
    2019$2,790 $41,625 +11.2%
    2018$2,790 +0.9%$37,441
    2017$2,765 +8%$37,441 +11.8%
    2016$2,559 +1.5%$33,499
    2015$2,521 +14.7%$33,499 +12.7%
    2014$2,198 $29,714
    2013-- $29,714 -4%
    2012-- $30,950 -1.2%
    2011-- $31,330
    2010-- $31,330
    2009-- $31,330 -15.2%
    2008-- $36,930 -79.3%
    2007-- $178,380
    2006-- $178,380
    2005-- $178,380 +14.2%
    2004-- $156,160
    2003-- $156,160
    2002-- --
    2001-- --
    Find assessor info on the county website

    Neighborhood: 63368

    Nearby schools

    GreatSchools rating
    Schools provided by the listing agent
    • Elementary: John Weldon Elem.
    • Middle: Francis Howell Middle
    • High: Francis Howell High

    Source: MARIS. This data may not be complete. We recommend contacting the local school district to confirm school assignments for this home.

    Get a cash offer in 3 minutes
    Find out how much your home could sell for in as little as 3 minutes with a no-obligation cash offer.
    Estimated market value
    $344,800
    Get a cash offer in 3 minutes
    Find out how much your home could sell for in as little as 3 minutes with a no-obligation cash offer.
    Estimated market value
    $344,800