Skip main navigation
Sold for $700,000
  • $700,000

    12 White Pine Pl, Paducah, KY 42003

    4beds
    4,705sqft
    Single Family Residence
    Built in 2002
    1.58 Acres Lot
    $732,200 Zestimate®
    $149/sqft
    $4,059 Estimated rent

    Home value

    $732,200

    $637,000 - $835,000

    $4,059/mo

    Zestimate® history
    Loading
    Loading...

    Owner options

    List your home for rent

    $4,059/mo

    Rent Zestimate®

    Find your next renter with Zillow Rental Manager. Plus, with online applications, you can quickly screen prospective tenants – for free.

    Learn more

    $4,059/mo

    Rent Zestimate®

    Refinance and save

    $3,461/mo

    Est. payment

    Refinancing to a lower rate could help reduce your monthly payments and save thousands over the life of the loan.

    See today's rates

    $3,461/mo

    Est. payment

    Explore your selling options

    Work with a Zillow partner agent

    Leverage their expertise and Zillow's premium Showcase listings to get your home seen by more buyers.

    Get started

    List with your own agent

    Get your home in front of millions of buyers by listing it on Zillow.

    Learn how to do it

    Sell it yourself

    Take full control of how buyers see your home on Zillow by listing For Sale by Owner (FSBO).

    List your home

    What's special

    Fully finished basementSpacious walk-in pantryGourmet kitchenViking stoveWalnut cabinetryStone exteriorCopper gutters
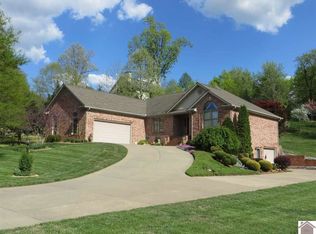
    Absolutely Stunning And Currently In The Process Of Being Remodeled, This Award-winning Home Blends Timeless Craftsmanship With Luxurious Design. Situated On 2½ Landscaped Lots, It Was Recognized As Best Design By The Home Builders Association Of Kentucky In 2006. Inside, You'll Find Hickory Floors, A Gourmet Kitchen Featuring Walnut Cabinetry, Granite Countertops, A Viking Stove, Sub-zero Refrigerator, Large Island With Salad Sink, And A Spacious Walk-in Pantry. The Main Floor Boasts 10-foot Ceilings, With A Great Room That Soars To 19 Feet And Showcases One Of The Home's Four Fireplaces. Additional Highlights Include A Library Off The Foyer, An Artist Studio (which Could Serve As Bedroom 4) On The Balcony Level, And A Fully Finished Basement With A Home Theater, Family Room, Workshop, And Storage Area. Exterior Upgrades Include A Stone Exterior, Stamped Concrete Drive And Walkways, 50-year Roof, Copper Gutters, And Pella Architectural Series Windows.

    Zillow last checked:

    Listing updated:

    Listed by:

    Michael Wade 270-205-6094,

    eXp Realty, LLC

    Bought with:

    Gary Hendley, 218273

    Westwind Real Estate & Development

    Source: WKRMLS,MLS#: 132558Originating MLS: Paducah

    Facts & features

    Interior

    Bedrooms & bathrooms
    • Bedrooms: 4
    • Bathrooms: 5
    • Full bathrooms: 4
    • 1/2 bathrooms: 1
    Bathroom
    • Features: Double Vanity, Separate Shower, Walk-In Closet(s)
    Dining room
    • Features: Formal Dining
    Kitchen
    • Features: Breakfast Area
    Heating
    • Natural Gas, Fireplace(s)
    Cooling
    • Central Air
    Appliances
    • Included: Dishwasher, Refrigerator, Stove, Gas Water Heater
    • Laundry: Utility Room, Washer/Dryer Hookup
    Features
    • Bookcases, Ceiling Fan(s), Closet Light(s), Tray/Vaulted Ceiling, Walk-In Closet(s), Wet Bar, Workshop, High Ceilings
    • Flooring: Ceramic Tile, Wood
    • Windows: Thermal Pane Windows
    • Basement: Exterior Entry,Full,Walk-Out Access
    • Attic: Floored,Storage
    • Has fireplace: Yes
    • Fireplace features: Gas Log
    Interior area
    • Total structure area: 4,705
    • Total interior livable area: 4,705 sqft
    • Finished area below ground: 907

    Property

    Parking
    • Total spaces: 2
    • Parking features: Attached, Built-In/Basement, Concrete Drive
    • Attached garage spaces: 2
    • Has uncovered spaces: Yes
    Features
    • Levels: One and One Half
    • Stories: 1
    • Patio & porch: Covered Porch, Deck
    • Exterior features: Lighting
    Lot
    • Size: 1.58 Acres
    • Features: Trees, Cul-De-Sac, Rolling Slope
    Details
    • Parcel number: 1272005029

    Construction

    Type & style
    • Home type: SingleFamily
    • Property subtype: Single Family Residence
    Materials
    • Frame, Stone, Dry Wall
    • Foundation: Concrete Perimeter
    • Roof: Dimensional Shingle
    Condition
    • New construction: No
    • Year built: 2002

    Utilities & green energy

    • Electric: Paducah Power Sys
    • Sewer: Public Sewer
    • Water: Public
    • Utilities for property: Garbage - Private

    Community & neighborhood

    Community
    • Community features: Curbs
    Location
    • Region: Paducah
    • Subdivision: White Pine P

    Other

    Other facts
    • Road surface type: Paved

    Price history

    DateEventPrice
    10/31/2025Sold$700,000-5.4%$149/sqft
    Source: WKRMLS #132558 Report a problem
    8/24/2025Price change$739,900-2.6%$157/sqft
    Source: WKRMLS #132558 Report a problem
    6/28/2025Listed for sale$759,900+50.5%$162/sqft
    Source: WKRMLS #132558 Report a problem
    7/9/2020Sold$505,000-6.5%$107/sqft
    Source: WKRMLS #107863 Report a problem
    6/8/2020Price change$539,900-4.4%$115/sqft
    Source: Western Kentucky Regional MLS #107863 Report a problem
    5/15/2020Price change$565,000-0.9%$120/sqft
    Source: Owner Report a problem
    4/17/2020Listed for sale$569,900-4.9%$121/sqft
    Source: Owner Report a problem
    11/30/2019Listing removed$599,000$127/sqft
    Source: Western Kentucky Regional MLS #102965 Report a problem
    7/18/2019Price change$599,000-7.8%$127/sqft
    Source: Western Kentucky Regional MLS #102965 Report a problem
    5/31/2019Listed for sale$650,000$138/sqft
    Source: Western Kentucky Regional MLS #102965 Report a problem

    Public tax history

    YearProperty taxesTax assessment
    2024$7,052 +43.4%$721,600 +42.9%
    2023$4,918 -1.6%$505,000
    2022$4,999 +0.1%$505,000
    2021$4,994 +39.4%$505,000 +39.6%
    2020$3,581 $361,800
    2019$3,581 +1.1%$361,800 -0.5%
    2018$3,542 $363,500 -9.4%
    2017$3,542 +5%$401,100
    2016$3,374 $401,100
    2015$3,374 $401,100

    Find assessor info on the county website

    Neighborhood: Reidland

    Nearby schools

    GreatSchools rating
    Schools provided by the listing agent
    • Elementary: Reidland
    • Middle: Reidland Middle
    • High: McCracken Co. HS

    Source: WKRMLS. This data may not be complete. We recommend contacting the local school district to confirm school assignments for this home.

    Get pre-qualified for a loan
    At Zillow Home Loans, we can pre-qualify you in as little as 5 minutes with no impact to your credit score.

    An equal housing lender. NMLS #10287.