Skip main navigation
Off market
  • $660,800

    12 Whitechapel Dr, Mount Laurel, NJ 08054

    4beds
    2,527sqft
    SingleFamily
    Built in 1981
    0.38 Acres Lot
    $660,800 Zestimate®
    $261/sqft
    $3,847 Estimated rent

    Home value

    $660,800

    $628,000 - $700,000

    $3,847/mo

    Zestimate® history
    Loading
    Loading...

    Owner options

    List your home for rent

    $3,847/mo

    Rent Zestimate®

    Find your next renter with Zillow Rental Manager. Plus, with online applications, you can quickly screen prospective tenants – for free.

    Learn more

    $3,847/mo

    Rent Zestimate®

    Refinance and save

    $4,613/mo

    Est. payment

    Refinancing to a lower rate could help reduce your monthly payments and save thousands over the life of the loan.

    See today's rates

    $4,613/mo

    Est. payment

    Explore your selling options

    Work with a Zillow partner agent

    Leverage their expertise and Zillow's premium Showcase listings to get your home seen by more buyers.

    Get started

    List with your own agent

    Get your home in front of millions of buyers by listing it on Zillow.

    Learn how to do it

    Sell it yourself

    Take full control of how buyers see your home on Zillow by listing For Sale by Owner (FSBO).

    List your home

    What's special

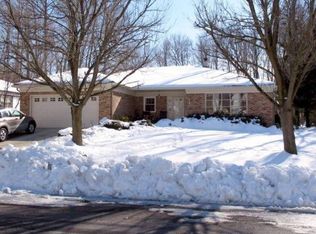
    ****Highest and Best by 8pm Thursday 11 12 20. Rare opportunity to own in one of Mount Laurel's most desirable neighborhoods! Welcome home to this immaculate colonial in the wood lined streets of Larchmont Estates. First impression notice how the recently updated exterior shake siding and new soffits (2017) make this home stand out. Upon entering you are greeted with beautiful laminate wood flooring in the foyer (perfect for kids and pets) that leads to the large eat-in kitchen. You will fall in love with the gorgeous 42 inch natural cherry cabinets and care-free Silestone countertops. Stainless steel appliances, built in microwave, center island and sizable pantry make this the kitchen you've been dreaming of. Entertaining is a breeze with the kitchen opening up to the large step down family room complete with brick gas fireplace. The entertaining space continues outside on the EP Henry patio and beautifully landscaped private back yard with cozy fire pit and wood views. Don't miss the new shed (2018) and sizable repaved driveway (2018). The large dining room and spacious living room make this the perfect home for your holiday parties. And the main floor office allows for a designated spot to work from home. Kids and parents alike will love the fully finished basement with enough room for two separate seating areas and a gym or whatever you wish for! Two storage areas give plenty of space to store holiday decor or toys. Upstairs you will find a roomy master suite and updated master bath complete with his and her sinks vanity combos and gorgeous shower stall. But don't miss the stand out ELFA Custom walk in closet, a clothes and shoe lover's dream! There are three additional roomy bedrooms and a full bath along with a hall linen closet completing the upstairs. Located within a highly rated school district and just minutes from Rt 38 and 295. Schedule your appointment today and start making memories in your beautiful new home! This one will not last long!

    This property is off market, which means it's not currently listed for sale or rent on Zillow. This may be different from what's available on other websites or public sources.

    Facts & features

    Interior

    Bedrooms & bathrooms
    • Bedrooms: 4
    • Bathrooms: 3
    • Full bathrooms: 2
    • 1/2 bathrooms: 1
    Heating
    • Forced air, Solar
    Cooling
    • Central
    Appliances
    • Included: Dishwasher, Garbage disposal, Microwave, Refrigerator
    Features
    • Kitchen Island, Pantry, Walk-In Closet(s), Eat-in Kitchen, Open Floorplan, Attic, Sprinkler System, Formal/Separate Dining Room, Upgraded Countertops, Family Room Off Kitchen, Store/Office, Attic/House Fan
    • Has fireplace: Yes
    Interior area
    • Total interior livable area: 2,527 sqft
    • Finished area below ground: 0

    Property

    Parking
    • Total spaces: 2
    • Parking features: Garage - Attached
    Features
    • Exterior features: Vinyl
    Lot
    • Size: 0.38 Acres
    Details
    • Parcel number: 240040200000400006
    • Special conditions: Standard

    Construction

    Type & style
    • Home type: SingleFamily
    • Architectural style: Colonial
    Condition
    • Year built: 1981

    Community & HOA

    Location
    • Region: Mount Laurel
    • Municipality: MOUNT LAUREL TWP

    Financial & listing details

    • Price per square foot: $261/sqft
    • Tax assessed value: $343,600
    • Annual tax amount: $10,847

    Price history

    DateEventPrice
    1/20/2021Sold$432,500+4.2%$171/sqft
    Source: Public Record Report a problem
    11/20/2020Pending sale$415,000$164/sqft
    Source: Weichert Realtors-Cherry Hill #NJBL385862 Report a problem
    11/11/2020Listed for sale$415,000+73%$164/sqft
    Source: Weichert Realtors-Cherry Hill #NJBL385862 Report a problem
    7/23/1999Sold$239,899+15.6%$95/sqft
    Source: Public Record Report a problem
    11/4/1994Sold$207,500$82/sqft
    Source: Public Record Report a problem

    Public tax history

    YearProperty taxesTax assessment
    2025$10,847 +3.9%$343,600
    2024$10,439 $343,600
    2023-- $343,600
    2022$10,404 +1.9%$343,600
    2021$10,208 +3.1%$343,600
    2020$9,906 +0.8%$343,600
    2019$9,830 +2.7%$343,600
    2018$9,576 +1.5%$343,600
    2017$9,432 +1.2%$343,600
    2016$9,322 +1%$343,600
    2015$9,229 +4%$343,600
    2014$8,877 +4.9%$343,600 +76.1%
    2013$8,461 +1.6%$195,100
    2012$8,329 +0.3%$195,100
    2011$8,302 +4.8%$195,100
    2010$7,919 +2.1%$195,100
    2009$7,753 +2.5%$195,100
    2008$7,564 +4.4%$195,100
    2007$7,248 +4.1%$195,100
    2006$6,965 +5.7%$195,100
    2005$6,592 +2.4%$195,100
    2004$6,438 $195,100
    2003-- $195,100
    2002-- $195,100
    2001-- $195,100
    Find assessor info on the county website

    Neighborhood: 08054

    Nearby schools

    GreatSchools rating
    Schools provided by the listing agent
    • Elementary: LARCHMONT
    • Middle: HARTFORD
    • High: LENAPE H.S.
    • District: MOUNT LAUREL TOWNSHIP PUBLIC S

    Source: The MLS. This data may not be complete. We recommend contacting the local school district to confirm school assignments for this home.

    Get a cash offer in 3 minutes
    Find out how much your home could sell for in as little as 3 minutes with a no-obligation cash offer.
    Estimated market value
    $660,800
    Get a cash offer in 3 minutes
    Find out how much your home could sell for in as little as 3 minutes with a no-obligation cash offer.
    Estimated market value
    $660,800