Skip main navigation
Closed
  • $558,000

    12 Whitleigh Ct, Arden, NC 28704

    4beds
    3,050sqft
    Single Family Residence
    Built in 2003
    0.26 Acres Lot
    $544,400 Zestimate®
    $183/sqft
    $3,391 Estimated rent

    Home value

    $544,400

    $495,000 - $593,000

    $3,391/mo

    Zestimate® history
    Loading
    Loading...

    Owner options

    List your home for rent

    $3,391/mo

    Rent Zestimate®

    Find your next renter with Zillow Rental Manager. Plus, with online applications, you can quickly screen prospective tenants – for free.

    Learn more

    $3,391/mo

    Rent Zestimate®

    Refinance and save

    $3,255/mo

    Est. payment

    Refinancing to a lower rate could help reduce your monthly payments and save thousands over the life of the loan.

    See today's rates

    $3,255/mo

    Est. payment

    Explore your selling options

    Work with a Zillow partner agent

    Leverage their expertise and Zillow's premium Showcase listings to get your home seen by more buyers.

    Get started

    List with your own agent

    Get your home in front of millions of buyers by listing it on Zillow.

    Learn how to do it

    Sell it yourself

    Take full control of how buyers see your home on Zillow by listing For Sale by Owner (FSBO).

    List your home

    What's special

    Rear deckLarge bonus roomWhimsical treehouseHardwood floorsMassive walk-in showerFlexible spaceTucked-away neighborhood
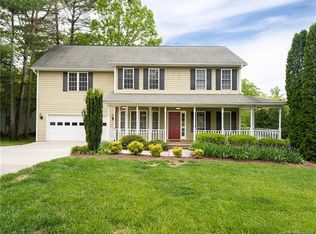
    The picture of traditional warmth, this farmhouse-inspired beauty offers a lifestyle as comfortable as it is convenient. Located in a tucked-away neighborhood in the Glen Arden district, you'll enjoy the serenity of a small community while being moments from South Asheville’s main shopping and dining scene. Inside, the layout is ideal: a formal dining room for gatherings, a glass door enclosed office for remote work, and a welcoming great room with fireplace that opens to the kitchen and breakfast area. Sunshine floods the sunroom, which opens to a rear deck and flat, fenced backyard—complete with a whimsical treehouse under the canopy. Hardwood floors gleam throughout the main level. Upstairs, enjoy flexible space with a large bonus room or 4th bedroom, spacious guest rooms, and a primary suite retreat with a massive walk-in shower and an even bigger closet. If you're looking for charm, space, and a family-friendly neighborhood—you’ve found it.

    Zillow last checked:

    Listing updated:

    Listed by:

    McRae Hilliard 828-230-6451,

    Howard Hanna Beverly-Hanks Asheville-Downtown

    Bought with:

    Jackie Dirscherl

    Mosaic Community Lifestyle Realty

    Source: Canopy MLS as distributed by MLS GRID,MLS#: 4275811MLS Logo

    Facts & features

    Interior

    Bedrooms & bathrooms
    • Bedrooms: 4
    • Bathrooms: 3
    • Full bathrooms: 2
    • 1/2 bathrooms: 1
    Primary bedroom
    • Level: Upper
    Bedroom s
    • Level: Upper
    Bedroom s
    • Level: Upper
    Other
    • Level: Upper
    Breakfast
    • Level: Main
    Dining room
    • Level: Main
    Great room
    • Level: Main
    Kitchen
    • Level: Main
    Office
    • Level: Main
    Sunroom
    • Level: Main
    Heating
    • Forced Air, Heat Pump, Natural Gas
    Cooling
    • Central Air, Heat Pump
    Appliances
    • Included: Dishwasher, Disposal, Gas Cooktop, Gas Oven, Microwave
    • Laundry: Inside, Laundry Room, Upper Level
    Features
    • Soaking Tub, Open Floorplan, Pantry, Walk-In Closet(s)
    • Flooring: Carpet, Tile, Wood
    • Doors: French Doors
    • Has basement: No
    • Attic: Pull Down Stairs
    • Fireplace features: Gas, Gas Log
    Interior area
    • Total structure area: 3,050
    • Total interior livable area: 3,050 sqft
    • Finished area above ground: 3,050
    • Finished area below ground: 0

    Property

    Parking
    • Total spaces: 2
    • Parking features: Driveway, Attached Garage, Garage Door Opener, Garage Faces Front, Garage on Main Level
    • Attached garage spaces: 2
    • Has uncovered spaces: Yes
    Features
    • Levels: Two
    • Stories: 2
    • Patio & porch: Deck, Front Porch, Porch, Rear Porch
    • Fencing: Back Yard
    Lot
    • Size: 0.26 Acres
    • Features: Wooded
    Living quarters
    • Secondary features: None
    Details
    • Parcel number: 965398116900000
    • Zoning: RES
    • Special conditions: Standard

    Construction

    Type & style
    • Home type: SingleFamily
    • Architectural style: Traditional
    • Property subtype: Single Family Residence
    Materials
    • Fiber Cement
    • Foundation: Crawl Space
    • Roof: Fiberglass
    Condition
    • New construction: No
    • Year built: 2003

    Utilities & green energy

    • Sewer: Public Sewer
    • Water: City
    • Utilities for property: Cable Available, Electricity Connected, Underground Power Lines, Underground Utilities

    Community & HOA

    Community
    • Subdivision: White Oak Grove
    Location
    • Region: Arden

    Financial & listing details

    • Price per square foot: $183/sqft
    • Tax assessed value: $411,100
    • Annual tax amount: $2,654
    • Date on market: 6/27/2025
    • Cumulative days on market: 44 days
    • Listing terms: Cash,Conventional
    • Electric utility on property: Yes
    • Road surface type: Concrete, Paved

    Price history

    DateEventPrice
    9/2/2025Sold$558,000-3%$183/sqft
    Source: Canopy MLS as distributed by MLS GRID #4275811 Report a problem
    8/26/2025Pending sale$575,000$189/sqft
    Source: Canopy MLS as distributed by MLS GRID #4275811 Report a problem
    8/8/2025Price change$575,000-4.2%$189/sqft
    Source: Canopy MLS as distributed by MLS GRID #4275811 Report a problem
    6/27/2025Listed for sale$600,000+150.1%$197/sqft
    Source: Canopy MLS as distributed by MLS GRID #4275811 Report a problem
    2/18/2022Listing removed--
    Source: Zillow Rental Network Premium Report a problem
    1/27/2022Price change$3,150-4.4%$1/sqft
    Source: Zillow Rental Network Premium Report a problem
    1/6/2022Listed for rent$3,295+22.3%$1/sqft
    Source: Zillow Rental Network Premium Report a problem
    7/30/2019Listing removed$2,695$1/sqft
    Source: Greybeard Rentals Report a problem
    7/19/2019Listed for rent$2,695+8%$1/sqft
    Source: Greybeard Rentals Report a problem
    4/24/2018Listing removed$2,495$1/sqft
    Source: Greybeard Realty and Rentals Report a problem
    4/2/2018Listed for rent$2,495+10.9%$1/sqft
    Source: Greybeard Realty and Rentals Report a problem
    3/19/2016Listing removed$2,250$1/sqft
    Source: Greybeard Realty and Rentals Report a problem
    1/15/2016Listed for rent$2,250$1/sqft
    Source: Greybeard Realty and Rentals Report a problem
    4/3/2015Listing removed$2,250$1/sqft
    Source: Greybeard Realty and Rentals Report a problem
    3/7/2015Listed for rent$2,250$1/sqft
    Source: Greybeard Realty and Rentals Report a problem
    6/9/2011Listing removed$239,900$79/sqft
    Source: Choice Mountain Properties Real Estate Group, LLC #477981 Report a problem
    4/6/2011Price change$239,900-7.7%$79/sqft
    Source: Choice Mountain Properties Real Estate Group, LLC #477981 Report a problem
    3/10/2011Price change$259,900-5.5%$85/sqft
    Source: Choice Mountain Properties Real Estate Group, LLC #477981 Report a problem
    2/7/2011Price change$274,900-5.2%$90/sqft
    Source: Choice Mountain Properties Real Estate Group, LLC #477981 Report a problem
    1/21/2011Price change$289,900-3.3%$95/sqft
    Source: Choice Mountain Properties Real Estate Group, LLC #477981 Report a problem
    12/23/2010Price change$299,900-9.1%$98/sqft
    Source: Choice Mountain Properties Real Estate Group, LLC #477981 Report a problem
    11/21/2010Listed for sale$329,900+1.5%$108/sqft
    Source: Choice Mountain Properties Real Estate Group, LLC #477981 Report a problem
    3/29/2010Sold$324,950+1.5%$107/sqft
    Source: Public Record Report a problem
    9/27/2004Sold$320,000+14.3%$105/sqft
    Source: Public Record Report a problem
    2/23/2004Sold$280,000$92/sqft
    Source: Public Record Report a problem

    Public tax history

    YearProperty taxesTax assessment
    2025$2,654 +4.7%$411,100
    2024$2,534 +3.4%$411,100
    2023$2,450 +1.7%$411,100
    2022$2,409 $411,100
    2021$2,409 +8.6%$411,100 +16.8%
    2020$2,218 $352,100
    2019$2,218 $352,100
    2018$2,218 $352,100 +4.4%
    2017$2,218 $337,200
    2016$2,218 -5.3%$337,200
    2015$2,344 +4.1%$337,200 +4.1%
    2014$2,250 $323,800
    2013-- $323,800 -3.7%
    2012-- $336,100
    2011-- $336,100
    2010-- $336,100
    2009-- $336,100
    2007-- $336,100
    2006-- $336,100 +9%
    2005-- $308,400
    Find assessor info on the county website

    Neighborhood: 28704

    Nearby schools

    GreatSchools rating
    Schools provided by the listing agent
    • Elementary: Glen Arden/Koontz
    • Middle: Cane Creek
    • High: T.C. Roberson

    Source: Canopy MLS as distributed by MLS GRID. This data may not be complete. We recommend contacting the local school district to confirm school assignments for this home.

    Get a cash offer in 3 minutes
    Find out how much your home could sell for in as little as 3 minutes with a no-obligation cash offer.
    Estimated market value
    $544,400
    Get a cash offer in 3 minutes
    Find out how much your home could sell for in as little as 3 minutes with a no-obligation cash offer.
    Estimated market value
    $544,400