Welcome Home! Absolutely stunning five bedroom home in one of Marlboro's most desirable neighborhoods. This beautifully renovated property offers approximately 3,080 square feet of refined living space, thoughtfully designed for both comfort and style. Featuring five bedrooms and three bathrooms, this home provides ample room for family living and entertaining.Spacious entryway features designer hardwood flooring that flows seamlessly throughout the home. Bathed in natural light, the oversized living area leads to elegant formal dining room creating the perfect space for hosting and entertaining. The open concept kitchen boasts ample counter space, two sinks, built in storage, double oven, ss appliances and sliding glass doors to a meticulously landscaped outdoor oasis. Enjoy alfresco dining on the patio, gather around the firepit for cozy evenings, or simply relax in the tranquility of the private backyard. Oversized family room with fireplace opens to expanded bonus room with vaulted ceilings and recessed lighting. Convenient first floor in law suite with full bathroom offers versatile living arrangements for extended family or guests. On the second level the luxurious primary suite offers a tranquil retreat, complete with hardwood flooring, double walk-in closets and a spa-like ensuite bathroom. Three additional bedrooms provide versatile options for guests, a home office, or a dedicated hobby space. Features include - Newer Water Heater, Newer A/C, Whole House Water Filtration System, In-Law Suite on 1st Level, Two Car Garage, Full Basement, Top Rated Schools, Easy NYC Commuting and Endless Possibilities!
Schedule your private showing today!
Sold for $985,000
$985,000
12 Whitney Drive, Marlboro, NJ 07746
5beds
3,080sqft
Single Family Residence
Built in 1978
0.48 Acres Lot
$1,067,500 Zestimate®
$320/sqft
$5,672 Estimated rent
Home value
$1,067,500
$971,000 - $1.17M
$5,672/mo
Zestimate® history
Owner options
List your home for rent
$5,672/mo
Rent Zestimate®
Find your next renter with Zillow Rental Manager. Plus, with online applications, you can quickly screen prospective tenants – for free.
$5,672/mo
Rent Zestimate®
Refinance and save
$6,583/mo
Est. payment
Refinancing to a lower rate could help reduce your monthly payments and save thousands over the life of the loan.
$6,583/mo
Est. payment
Explore your selling options
Work with a Zillow partner agent
Leverage their expertise and Zillow's premium Showcase listings to get your home seen by more buyers.
Get startedList with your own agent
Get your home in front of millions of buyers by listing it on Zillow.
Learn how to do itSell it yourself
Take full control of how buyers see your home on Zillow by listing For Sale by Owner (FSBO).
List your homeWhat's special
Zillow last checked:
Listing updated:
Listed by:
Danielle Lazzaro 732-533-3933,
Coldwell Banker Realty
Bought with:
Ron Ison, 1646527
Keller Williams Realty Central Monmouth
Source: MoreMLS,MLS#: 22500378
Facts & features
Interior
Bedrooms & bathrooms
- Bedrooms: 5
- Bathrooms: 3
- Full bathrooms: 3
Rooms
- Room types: Bonus Room
Kitchen
- Description: Eat-In-Kitchen
Heating
- Natural Gas, Forced Air
Cooling
- Central Air
Features
- Dec Molding, Recessed Lighting
- Flooring: Tile, Wood
- Basement: Unfinished
- Attic: Attic
- Number of fireplaces: 1
Interior area
- Total structure area: 3,080
- Total interior livable area: 3,080 sqft
Property
Parking
- Total spaces: 2
- Parking features: Paved, Double Wide Drive, Driveway
- Attached garage spaces: 2
- Has uncovered spaces: Yes
Features
- Stories: 2
- Exterior features: Swingset
Lot
- Size: 0.48 Acres
- Dimensions: 112 x 185
Details
- Parcel number: 3000312000000105
- Zoning description: Residential
Construction
Type & style
- Home type: SingleFamily
- Architectural style: Custom,Colonial
- Property subtype: Single Family Residence
Condition
- New construction: No
- Year built: 1978
Utilities & green energy
- Sewer: Public Sewer
Community & HOA
Community
- Subdivision: Whittier Oaks
HOA
- Has HOA: No
Location
- Region: Marlboro
Financial & listing details
- Price per square foot: $320/sqft
- Tax assessed value: $430,800
- Annual tax amount: $10,270
- Date on market: 1/10/2025
- Inclusions: Washer, Dishwasher, Dryer, Stove, Refrigerator
- Exclusions: personal belongings
Price history
| Date | Event | Price |
|---|---|---|
| 3/14/2025 | Sold | $985,000+10.1%$320/sqft |
Source:  MoreMLS #22500378 Report a problem MoreMLS #22500378 Report a problem | ||
| 1/16/2025 | Pending sale | $895,000$291/sqft |
Source: MoreMLS #22500378 Report a problem | ||
| 1/10/2025 | Listed for sale | $895,000+44.4%$291/sqft |
Source: MoreMLS #22500378 Report a problem | ||
| 7/25/2019 | Sold | $620,000-4.5%$201/sqft |
Source: MoreMLS #21906965 Report a problem | ||
| 4/2/2019 | Listing removed | $649,000$211/sqft |
Source: VRI Homes #21906965 Report a problem | ||
| 2/15/2019 | Price change | $649,000+3.2%$211/sqft |
Source: Owner Report a problem | ||
| 1/17/2019 | Listed for sale | $629,000+22.9%$204/sqft |
Source: Owner Report a problem | ||
| 7/25/2017 | Sold | $511,875-2.5%$166/sqft |
Source: MoreMLS #21714762 Report a problem | ||
| 5/6/2017 | Pending sale | $524,950$170/sqft |
Source: Gloria Nilson Co. Real Estate #21714762 Report a problem | ||
| 4/18/2017 | Listed for sale | $524,950$170/sqft |
Source: Gloria Nilson & Co Real Estate #21714762 Report a problem | ||
Public tax history
| Year | Property taxes | Tax assessment |
|---|---|---|
| 2025 | $10,524 | $430,800 |
| 2024 | $10,524 +2.5% | $430,800 |
| 2023 | $10,270 +1.4% | $430,800 |
| 2022 | $10,124 +1.2% | $430,800 |
| 2021 | $10,007 +1% | $430,800 |
| 2020 | $9,908 +1.7% | $430,800 |
| 2019 | $9,740 +2% | $430,800 |
| 2018 | $9,551 +0.4% | $430,800 |
| 2017 | $9,512 +3% | $430,800 |
| 2016 | $9,237 +0.8% | $430,800 +1.4% |
| 2015 | $9,166 +2.8% | $424,700 +1.8% |
| 2014 | $8,915 -4.9% | $417,000 |
| 2013 | $9,373 +0.7% | $417,000 -8.8% |
| 2012 | $9,305 +1.3% | $457,000 |
| 2011 | $9,186 +2% | $457,000 |
| 2010 | $9,009 +0.4% | $457,000 +113.6% |
| 2009 | $8,975 | $214,000 |
| 2008 | -- | $214,000 |
| 2007 | -- | $214,000 |
| 2006 | -- | $214,000 |
| 2005 | -- | $214,000 |
| 2003 | -- | $214,000 |
| 2002 | -- | $214,000 |
| 2001 | -- | $214,000 |
Find assessor info on the county website
Neighborhood: 07746
Nearby homes
- $947,6004 bd3 ba2.6k sqft10 Whitney Dr, Marlboro, NJ 07746Off Market

- $894,0004 bd3 ba2k sqft2 Rene Dr, Marlboro, NJ 07746Off Market
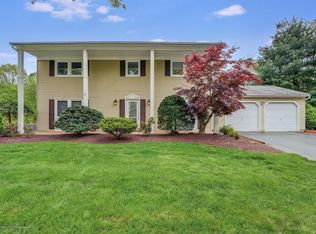
- $984,8004 bd2 ba3k sqft8 Whitney Dr, Marlboro, NJ 07746Off Market
- $932,7005 bd3 ba2.5k sqft23 Alberta Dr, Marlboro, NJ 07746Off Market
- $842,3004 bd3 ba2.3k sqft4 Rene Dr, Marlboro, NJ 07746Off Market
- $842,4004 bd3 ba2.2k sqft6 Whitney Dr, Marlboro, NJ 07746Off Market
- $966,3004 bd3 ba2.2k sqft25 Alberta Dr, Marlboro, NJ 07746Off Market
- $986,3004 bd3 ba2.3k sqft9 Whitney Dr, Marlboro, NJ 07746Off Market
Nearby schools
GreatSchools rating
- 9/10Asher Holmes Elementary SchoolGrades: 1-5Distance: 1.4 mi
- 6/10Marlboro Middle SchoolGrades: 6-8Distance: 0.8 mi
- 6/10Marlboro High SchoolGrades: 9-12Distance: 1.7 mi
Schools provided by the listing agent
- Elementary: Asher Holmes
- Middle: Marlboro
- High: Marlboro
Source: MoreMLS. This data may not be complete. We recommend contacting the local school district to confirm school assignments for this home.
Get a cash offer in 3 minutes
Find out how much your home could sell for in as little as 3 minutes with a no-obligation cash offer.
Estimated market value
$1,067,500
Get a cash offer in 3 minutes
Find out how much your home could sell for in as little as 3 minutes with a no-obligation cash offer.
Estimated market value
$1,067,500
- New Jersey
- Monmouth County
- Marlboro
- 07746
- 12 Whitney Drive
Nearby cities
Nearby neighborhoods
Nearby zip codes
Other Marlboro Topics
