Cute as can be and bursting with potential, this charming brick ranch offers the ease of one-level living in desirable Wilbraham while abutting the Springfield line for exceptional convenience to restaurants, shopping, banking, and everyday amenities. Hardwood floors flow throughout the majority of the main level, where charming archways add timeless character and a functional layout. The oversized living room is filled with natural light from a picture window and showcases a wood-burning fireplace as its focal point. The spacious eat-in kitchen offers abundant cabinetry and plenty of room for the chef of the home. Three generously sized bedrooms with ample closet space are thoughtfully situated in their own wing with convenient access to the full bath featuring a newer tub surround. Enjoy easy access from the dining area to the enclosed porch, creating the perfect spot to relax throughout the seasons. The partially finished lower level provides endless possibilities with a recreation room complete with a gorgeous wood-burning fireplace, a unique bar area that will remain, a newly added full bath, workshop space, and a crisp, organized laundry area. Outside, a patio overlooks the flat corner lot, offering the perfect setting for fall gatherings. Whether you're just starting out or looking to simplify without sacrificing space, this charming ranch is ready for its next owner to make it their own!
Sold for $360,000
$360,000
12 Wilbraview Dr, Wilbraham, MA 01095
3beds
2,016sqft
Single Family Residence
Built in 1953
0.51 Acres Lot
$360,900 Zestimate®
$179/sqft
$2,807 Estimated rent
Home value
$360,900
Estimated sales range
Not available
$2,807/mo
Zestimate® history
Owner options
List your home for rent
$2,807/mo
Rent Zestimate®
Find your next renter with Zillow Rental Manager. Plus, with online applications, you can quickly screen prospective tenants – for free.
$2,807/mo
Rent Zestimate®
Refinance and save
$2,422/mo
Est. payment
Refinancing to a lower rate could help reduce your monthly payments and save thousands over the life of the loan.
$2,422/mo
Est. payment
Explore your selling options
Work with a Zillow partner agent
Leverage their expertise and Zillow's premium Showcase listings to get your home seen by more buyers.
Get startedList with your own agent
Get your home in front of millions of buyers by listing it on Zillow.
Learn how to do itSell it yourself
Take full control of how buyers see your home on Zillow by listing For Sale by Owner (FSBO).
List your homeWhat's special
Wood-burning fireplaceEnclosed porchCharming archwaysFlat corner lotUnique bar areaHardwood floorsThree generously sized bedrooms
Zillow last checked:
Listing updated:
Listed by:
Kathleen Norton 413-433-0290,
William Raveis R.E. & Home Services 413-565-2111
Bought with:
Pierre Felissaint
Keller Williams Realty
Source: MLS PIN,MLS#: 73553740
Facts & features
Interior
Bedrooms & bathrooms
- Bedrooms: 3
- Bathrooms: 2
- Full bathrooms: 2
- Main level bathrooms: 1
- Main level bedrooms: 3
Primary bedroom
- Features: Flooring - Hardwood, Closet - Double
- Level: Main,First
Bedroom 2
- Features: Closet, Flooring - Hardwood
- Level: Main,First
Bedroom 3
- Features: Closet, Flooring - Hardwood
- Level: Main,First
Bathroom 1
- Features: Bathroom - Full, Bathroom - With Tub & Shower, Ceiling Fan(s), Flooring - Stone/Ceramic Tile
- Level: Main,First
Bathroom 2
- Features: Bathroom - Full, Bathroom - With Tub & Shower, Flooring - Vinyl
- Level: Basement
Family room
- Features: Flooring - Vinyl, Open Floorplan
- Level: Basement
Kitchen
- Features: Flooring - Vinyl, Dining Area, Exterior Access, Lighting - Pendant, Lighting - Overhead, Archway
- Level: Main,First
Living room
- Features: Flooring - Hardwood, Window(s) - Picture, Archway
- Level: Main,First
Heating
- Baseboard, Natural Gas
Cooling
- None
Appliances
- Included: Gas Water Heater, Water Heater, Range, Dishwasher, Refrigerator, Washer, Dryer
- Laundry: Electric Dryer Hookup, Gas Dryer Hookup, Washer Hookup, In Basement
Features
- Flooring: Wood, Tile, Vinyl
- Basement: Full,Partially Finished,Interior Entry,Bulkhead
- Number of fireplaces: 2
- Fireplace features: Family Room, Living Room
Interior area
- Total structure area: 2,016
- Total interior livable area: 2,016 sqft
- Finished area above ground: 1,344
- Finished area below ground: 672
Property
Parking
- Total spaces: 6
- Parking features: Attached, Storage, Garage Faces Side, Off Street, Paved
- Attached garage spaces: 2
- Uncovered spaces: 4
Features
- Patio & porch: Porch - Enclosed, Patio
- Exterior features: Porch - Enclosed, Patio
Lot
- Size: 0.51 Acres
- Features: Corner Lot, Cleared, Level
Details
- Parcel number: M:1225 B:0012 L:5621,4296530
- Zoning: R26
Construction
Type & style
- Home type: SingleFamily
- Architectural style: Ranch
- Property subtype: Single Family Residence
Materials
- Frame
- Foundation: Block
- Roof: Shingle
Condition
- Year built: 1953
Utilities & green energy
- Electric: Circuit Breakers, 100 Amp Service, 200+ Amp Service
- Sewer: Private Sewer
- Water: Public
- Utilities for property: for Gas Range, for Electric Range, for Gas Dryer, for Electric Dryer, Washer Hookup
Green energy
- Energy efficient items: Thermostat
Community & HOA
HOA
- Has HOA: No
Location
- Region: Wilbraham
Financial & listing details
- Price per square foot: $179/sqft
- Tax assessed value: $351,600
- Annual tax amount: $6,135
- Date on market: 9/26/2026
- Road surface type: Paved
Price history
| Date | Event | Price |
|---|---|---|
| 10/15/2026 | Sold | $360,000-5%$179/sqft |
Source: MLS PIN #73553740 Report a problem | ||
| 8/15/2026 | Pending sale | $379,000$188/sqft |
Source: MLS PIN #73553740 Report a problem | ||
| 7/27/2026 | Listed for sale | $379,000+8.3%$188/sqft |
Source: MLS PIN #73553740 Report a problem | ||
| 4/26/2024 | Sold | $350,000+3.1%$174/sqft |
Source: MLS PIN #73217463 Report a problem | ||
| 3/29/2024 | Listed for sale | $339,500$168/sqft |
Source: MLS PIN #73217463 Report a problem | ||
Public tax history
| Year | Property taxes | Tax assessment |
|---|---|---|
| 2025 | $6,229 -5.2% | $348,400 -1.9% |
| 2024 | $6,573 +5.3% | $355,300 +6.4% |
| 2023 | $6,244 +5.7% | $333,900 +15.8% |
| 2022 | $5,909 +4.1% | $288,400 +16.7% |
| 2021 | $5,676 +2.4% | $247,200 -0.2% |
| 2020 | $5,541 +7.7% | $247,600 +4.9% |
| 2019 | $5,147 +6% | $236,100 +10.1% |
| 2018 | $4,854 +2.9% | $214,400 |
| 2017 | $4,717 +5.5% | $214,400 +3.6% |
| 2016 | $4,469 +3.4% | $206,900 |
| 2015 | $4,320 +2.2% | $206,900 |
| 2014 | $4,229 +1.8% | $206,900 -2.1% |
| 2013 | $4,156 +0.1% | $211,400 -8% |
| 2012 | $4,150 +6.1% | $229,900 -2.1% |
| 2011 | $3,912 +2.9% | $234,800 |
| 2010 | $3,801 +2.6% | $234,800 -3.1% |
| 2009 | $3,706 +2.6% | $242,400 |
| 2008 | $3,612 +2.5% | $242,400 |
| 2007 | $3,524 +1.3% | $242,400 +6.5% |
| 2006 | $3,478 +1.9% | $227,600 +13.1% |
| 2005 | $3,412 +3.4% | $201,200 |
| 2004 | $3,300 +14.6% | $201,200 +27.7% |
| 2003 | $2,879 +4.7% | $157,600 |
| 2001 | $2,749 | $157,600 |
Find assessor info on the county website
Neighborhood: 01095
Nearby homes
- $349,5003 bd1 ba1.3k sqft6 Pearl Ln, Wilbraham, MA 01095Off Market
- $388,2003 bd2 ba1.6k sqft11 Wilbraview Dr, Wilbraham, MA 01095Off Market
- $401,1003 bd3 ba1.2k sqft4 Pearl Ln, Wilbraham, MA 01095Off Market
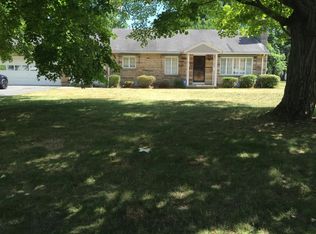
- $489,8004 bd2 ba2.1k sqft10 Wilbraview Dr, Wilbraham, MA 01095Off Market
- $400,0003 bd2 ba1.3k sqft7 Pearl Ln, Wilbraham, MA 01095Off Market
- $439,3003 bd2 ba1.9k sqft5 Pearl Ln, Wilbraham, MA 01095Off Market
- $359,3002 bd2 ba1.2k sqft9 Pearl Ln, Wilbraham, MA 01095Off Market
- $306,4002 bd1 ba1k sqft12 Pearl Ln, Wilbraham, MA 01095Off Market
Nearby schools
GreatSchools rating
- 6/10Stony Hill SchoolGrades: 2-3Distance: 0.9 mi
- 7/10Wilbraham Middle SchoolGrades: 6-8Distance: 1.3 mi
- 7/10Minnechaug Regional High SchoolGrades: 9-12Distance: 1.6 mi
Schools provided by the listing agent
- Middle: Wms
- High: Minnechaug
Source: MLS PIN. This data may not be complete. We recommend contacting the local school district to confirm school assignments for this home.
Sell for more on Zillow
Get a Zillow Showcase℠ listing at no additional cost and you could sell for .
$360,900
2% more
+$7,218
With Zillow Showcase(estimated)
$368,118
Sell for more on Zillow
Get a Zillow Showcase℠ listing at no additional cost and you could sell for .
$360,900
2% more
+$7,218
With Zillow Showcase(estimated)
$368,118
- Massachusetts
- Hampden County
- Wilbraham
- 01095
- 12 Wilbraview Dr
