WELCOME TO 12 WILBUR DRIVE...TOWN OF GRANBY! WHERE TO BEGIN??? AS SOON AS YOU ARRIVE YOU WILL FALL IN LOVE WITH THE NEIGHBORHOOD....SIMPLY QUIET AND SERENE IS WHY THE SAME OWNERS HAVE LOVED THIS HOME SINCE DAY ONE! YOU WILL SPEND LOTS AND LOTS OF TIME OUTSIDE AND FEEL YOU WILL NEVER HAVE TO BOOK A VACATION...THE BACK YARD IS EVERYONE'S DREAM COMPLETE WITH A SALT WATER IN-GROUND POOL, AN OUTDOOR KITCHEN, SEVERAL SEATING AREAS AND DON'T FORGET THE HOT TUB AND OUTDOOR BAR. THE EXPANSIVE STAMPCRETE, SCREENED IN SUNROOM AND CUSTOM LIGHTNG SIMPLY ASSURE THE FEEL OF RELAXATION! YOUR OVERNIGHT GUESTS WILL FALL IN LOVE WITH THE GUEST COTTAGE, COMPLETE WITH A KITCHEN, A COZY LIVING ROOM AND 1.5 BATHS! STEP INSIDE THIS STUNNING COLONIAL FOR THE SAME TYPE OF LUXURY....THE FLOOR PLAN IS PERFECTLY THOUGHT OUT WITH GLEAMING HARDWOOD FLOORS, A CHERRY KITCHEN WITH AN EXTRA LARGE CENTER ISLAND, A FLOOR TO CEILING STONE GAS FIREPLACE, A WET BAR BAR AND A BREAKFAST TABLE THAT OVERLOOKS THE BACK YARD. THE FORMAL DINING ROOM INCLUDES A TASTEFUL TRAY CEILING; THERE ARE ALSO TWO WELCOMING FOYERS AND A 1ST FLOOR HOME OFFICE WITH CUSTOM CABINETRY. FOR ADDED CONVENIENCE, THE FIRST FLOOR LAUNDRY ROOM IS SPACIOUS WITH BUILT IN STORAGE AND THE WALK IN PANTRY WILL WORK WONDERFUL FOR THOSE LARGE KITCHEN GADGETS! ON THE 2ND LEVEL YOU WILL FIND THE MAIN BEDROOM SUITE THAT INCLUDES AN IMPRESSIVE GLASS BLOCK WALK IN SHOWER, A JACUZZI TUB, A WALK IN CLOSET AND A BONUS ROOM FOR ADDITIONAL STORAGE, A WORK OUT ROOM OR ANY OF YOUR EXTRA NEEDS! A STRIKING 2ND FLOOR LANDING WITH HARDWOODS AND 4 ADDITIONAL BEDROOMS AND 2 MORE FULL BATHS COMPLETE THE 2ND STORY. (THE JACK AND JILL BATHROOM IS SO VERY CONVENIENT!) THE LOWER LEVEL OF THIS HOME IS ALSO FINISHED WITH A FAMILY ROOM, A WORKOUT AREA AND A TWO-PERSON SAUNA. UNIQUE TO THIS HOME IS A PHONE BOOTH ROOM TO TAKE THOSE CALLS IN PRIVATE; WHAT A CONVERSATION STARTER! PRISTINE LANDSCAPING, A 3 CAR HEATED ATTACHED GARAGE AND A 1+ CAR 2ND GARAGE COMPLETE THIS AMAZING FIND!
Closed
$720,000
12 Wilbur Dr, Fulton, NY 13069
5beds
3,296sqft
Single Family Residence
Built in 2005
6.05 Acres Lot
$720,800 Zestimate®
$218/sqft
$3,869 Estimated rent
Home value
$720,800
$678,000 - $764,000
$3,869/mo
Zestimate® history
Owner options
List your home for rent
$3,869/mo
Rent Zestimate®
Find your next renter with Zillow Rental Manager. Plus, with online applications, you can quickly screen prospective tenants – for free.
$3,869/mo
Rent Zestimate®
Refinance and save
$5,318/mo
Est. payment
Refinancing to a lower rate could help reduce your monthly payments and save thousands over the life of the loan.
$5,318/mo
Est. payment
Explore your selling options
Work with a Zillow partner agent
Leverage their expertise and Zillow's premium Showcase listings to get your home seen by more buyers.
Get startedList with your own agent
Get your home in front of millions of buyers by listing it on Zillow.
Learn how to do itSell it yourself
Take full control of how buyers see your home on Zillow by listing For Sale by Owner (FSBO).
List your homeWhat's special
Zillow last checked:
Listing updated:
Listed by:
Teri L Beckwith 315-622-5757,
Hunt Real Estate ERA
Bought with:
Jessica Shepard, 10401316776
Century 21 Leah's Signature
Source: NYSAMLSs,MLS#: S1677429 Originating MLS: Syracuse
Originating MLS: SyracuseFacts & features
Interior
Bedrooms & bathrooms
- Bedrooms: 5
- Bathrooms: 5
- Full bathrooms: 3
- 1/2 bathrooms: 2
- Main level bathrooms: 1
Heating
- Ductless, Gas, Forced Air
Cooling
- Ductless, Central Air
Appliances
- Included: Dryer, Dishwasher, Gas Oven, Gas Range, Gas Water Heater, Microwave, Refrigerator, Tankless Water Heater, Washer, Water Softener Owned
- Laundry: Main Level
Features
- Attic, Wet Bar, Breakfast Bar, Breakfast Area, Ceiling Fan(s), Cathedral Ceiling(s), Den, Separate/Formal Dining Room, Entrance Foyer, Separate/Formal Living Room, Guest Accommodations, Granite Counters, Home Office, Hot Tub/Spa, Jetted Tub, Kitchen Island, Pantry, See Remarks, Sliding Glass Door(s), Storage, Solid Surface Counters
- Flooring: Carpet, Ceramic Tile, Hardwood, Resilient, Varies
- Doors: Sliding Doors
- Windows: Thermal Windows
- Basement: Exterior Entry,Full,Finished,Walk-Up Access,Sump Pump
- Number of fireplaces: 1
Interior area
- Total structure area: 3,296
- Total interior livable area: 3,296 sqft
Property
Parking
- Total spaces: 4
- Parking features: Attached, Garage, Heated Garage, Garage Door Opener, Other
- Attached garage spaces: 4
Features
- Levels: Two
- Stories: 2
- Patio & porch: Balcony, Patio, Porch, Screened
- Exterior features: Blacktop Driveway, Balcony, Hot Tub/Spa, Play Structure, Pool, Porch, Patio
- Pool features: In Ground
- Has spa: Yes
- Spa features: Hot Tub
Lot
- Size: 6.05 Acres
- Dimensions: 346 x 0
- Features: Cul-De-Sac, Rectangular, Rectangular Lot
Details
- Additional structures: Barn(s), Outbuilding, Other, Pool House, Second Garage
- Parcel number: 270.020115.04
- Special conditions: Standard
Construction
Type & style
- Home type: SingleFamily
- Architectural style: Colonial
- Property subtype: Single Family Residence
Materials
- Vinyl Siding
- Foundation: Block
- Roof: Asphalt,Architectural,Shingle
Condition
- Resale
- Year built: 2005
Utilities & green energy
- Electric: Circuit Breakers
- Sewer: Septic Tank
- Water: Connected, Public
- Utilities for property: Cable Available, High Speed Internet Available, Water Connected
Community & HOA
Community
- Security: Security System Owned, Radon Mitigation System
Location
- Region: Fulton
Financial & listing details
- Price per square foot: $218/sqft
- Tax assessed value: $297,600
- Annual tax amount: $13,389
- Date on market: 5/6/2026
- Cumulative days on market: 3 days
- Listing terms: Cash,Conventional,VA Loan
Price history
| Date | Event | Price |
|---|---|---|
| 7/9/2026 | Sold | $720,000+3%$218/sqft |
Source:  NYSAMLSs #S1677429 Report a problem NYSAMLSs #S1677429 Report a problem | ||
| 5/16/2026 | Pending sale | $699,000$212/sqft |
Source: NYSAMLSs #S1677429 Report a problem | ||
| 5/6/2026 | Listed for sale | $699,000$212/sqft |
Source: NYSAMLSs #S1677429 Report a problem | ||
Public tax history
| Year | Property taxes | Tax assessment |
|---|---|---|
| 2025 | -- | $297,600 |
| 2024 | -- | $297,600 |
| 2023 | -- | $297,600 |
| 2022 | -- | $297,600 |
| 2021 | -- | $297,600 |
| 2020 | -- | $297,600 |
| 2019 | -- | $297,600 |
| 2018 | -- | $297,600 +10.2% |
| 2017 | $10,997 | $270,000 +8.4% |
| 2016 | -- | $249,000 |
| 2015 | -- | $249,000 |
| 2014 | -- | $249,000 |
| 2013 | -- | $249,000 |
| 2012 | -- | $249,000 +4.6% |
| 2011 | -- | $238,100 |
| 2010 | -- | $238,100 |
| 2009 | -- | $238,100 |
| 2008 | -- | $238,100 +5% |
| 2007 | -- | $226,800 +8% |
| 2006 | -- | $210,000 +517.6% |
| 2005 | -- | $34,000 |
| 2004 | -- | $34,000 |
| 2003 | -- | $34,000 |
| 2002 | -- | $34,000 |
| 2001 | -- | $34,000 |
Find assessor info on the county website
Neighborhood: 13069
Nearby homes
- $23,333-- bd-- ba-- sqftWilbur Dr, Fulton, NY 13069Off Market
- $347,5003 bd3 ba2.1k sqft12 Arrowhead Dr, Fulton, NY 13069Off Market
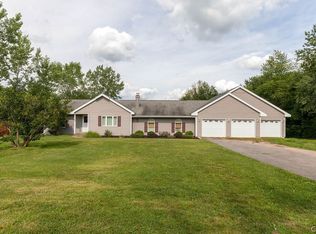
- $22,200-- bd-- ba-- sqftOswego Riv, Riv, NY 13069Off Market
- $22,200-- bd-- ba-- sqftOswego Riv, Riv, NY 13069Off Market
- $315,000-- bd-- ba7.5k sqft1024 State Route 48, Fulton, NY 13069Off Market
- $470,0004 bd3 ba2.2k sqft24 Arrowhead Dr, Granby, NY 13069Sold
- $316,7003 bd3 ba2.1k sqft2 Arrowhead Dr, Fulton, NY 13069Off Market
- $1,176-- bd-- ba-- sqft42 Snug Harbor Ln, Fulton, NY 13069Off Market
Nearby schools
GreatSchools rating
- 5/10J E Lanigan SchoolGrades: PK-6Distance: 1 mi
- 5/10Fulton Junior High SchoolGrades: 7-8Distance: 1.3 mi
- 4/10G Ray Bodley High SchoolGrades: 9-12Distance: 1.6 mi
Schools provided by the listing agent
- Middle: Fulton Junior High
- High: G. Ray Bodley High
- District: Fulton
Source: NYSAMLSs. This data may not be complete. We recommend contacting the local school district to confirm school assignments for this home.
Sell for more on Zillow
Get a Zillow Showcase℠ listing at no additional cost and you could sell for .
$720,800
2% more
+$14,416
With Zillow Showcase(estimated)
$735,216
- New York
- Oswego County
- Fulton
- 13069
- 12 Wilbur Dr
Nearby cities
Nearby zip codes
Other Fulton Topics
