Discover this exceptional custom-built contemporary home, thoughtfully designed with distinctive architectural features and set on 25 private acres. Offering 3 bedrooms, expansive open living spaces, and a unique blend of sophistication and comfort, this one-of-a-kind property is truly a must-see. Upon entering, you are welcomed by a beautiful curved staircase and soaring ceilings. The step-down formal living room and dining room feature sweeping windows that fill the space with natural light while maintaining a warm, intimate feel, perfect for entertaining or enjoying special dinner parties. The fully applianced kitchen boasts an island with seating for six and opens seamlessly to the family area and expansive deck, creating an ideal setting for everyday living and gatherings. The primary bedroom is conveniently located on the main level and offers a spa-like bath with a tiled shower and walk-in closet. A dedicated office provides the perfect space for working from home. Upstairs, the large open loft recreation room offers endless possibilities for entertaining, relaxing, or enjoying leisure activities. Direct access to the second-floor deck creates an inviting connection to the outdoors. The two additional bedrooms and exercise room round out this level. Additional features include a whole-house air ventilation system and whole-house water filtration system, providing year-round comfort and convenience. Surrounded by nature and offering exceptional privacy, this remarkable home combines striking architecture, thoughtful design, and the beauty of 25 acres to create a truly special retreat. Don't miss this special opportunity.
Active
Listed by: BHHS Vermont Realty Group/Vergennes • Nancy L Larrow
$809,000
12 Wilcox Road, Orwell, VT 05760
3beds
3,862sqft
Single Family Residence
Built in 2000
25.2 Acres Lot
$763,500 Zestimate®
$209/sqft
$-- HOA
What's special
Exercise roomSoaring ceilingsExpansive deckSurrounded by natureExceptional privacyBeautiful curved staircaseDedicated office
- 3 days
- 198
- 9
Zillow last checked:
Listing updated:
Listed by:
Nancy L Larrow,
BHHS Vermont Realty Group/Vergennes 802-877-2134
Source: PrimeMLS,MLS#: 5109009
Facts & features
Interior
Bedrooms & bathrooms
- Bedrooms: 3
- Bathrooms: 3
- Full bathrooms: 1
- 3/4 bathrooms: 1
- 1/2 bathrooms: 1
Heating
- Propane, Baseboard, Hot Water, In Floor, Radiant, Wood Stove
Cooling
- None
Appliances
- Included: Electric Cooktop, Dishwasher, Microwave, Double Oven, Refrigerator, Owned Water Heater
- Laundry: Laundry Hook-ups
Features
- Cathedral Ceiling(s), Ceiling Fan(s), Dining Area, Kitchen Island, Kitchen/Dining, Primary BR w/ BA, Vaulted Ceiling(s), Walk-In Closet(s)
- Flooring: Combination, Hardwood, Laminate, Tile
- Windows: Blinds, Double Pane Windows
- Basement: Concrete,Full,Storage Space,Unfinished,Walkout,Walk-Out Access
Interior area
- Total structure area: 6,072
- Total interior livable area: 3,862 sqft
- Finished area above ground: 3,862
- Finished area below ground: 0
Property
Parking
- Total spaces: 3
- Parking features: Gravel, Driveway, Garage
- Garage spaces: 3
- Has uncovered spaces: Yes
Features
- Levels: Two
- Stories: 2
- Patio & porch: Covered Porch
- Exterior features: Balcony, Deck, Natural Shade
- Frontage length: Road frontage: 886
Lot
- Size: 25.2 Acres
- Features: Country Setting, Landscaped, Rural
Details
- Parcel number: 45914510253
- Zoning description: rural res
- Special conditions: Standard
- Other equipment: Satellite Dish
Construction
Type & style
- Home type: SingleFamily
- Architectural style: Contemporary
- Property subtype: Single Family Residence
Materials
- Fiber Cement Exterior
- Foundation: Concrete
- Roof: Architectural Shingle,Asphalt Shingle
Condition
- New construction: No
- Year built: 2000
Utilities & green energy
- Electric: 150 Amp Service, Circuit Breakers, Generator Ready
- Sewer: Septic Tank
- Utilities for property: Phone, Propane
Community & HOA
Community
- Security: Carbon Monoxide Detector(s), Smoke Detector(s), Battery Smoke Detector
Location
- Region: Orwell
Financial & listing details
- Price per square foot: $209/sqft
- Tax assessed value: $758,900
- Annual tax amount: $10,429
- Date on market: 9/9/2026
- Listing terms: Cash,Conventional,FHA,VA Loan
- Exclusions: sauna, swing set, generator, washer, dryer, doorbell
- Road surface type: Dirt
Estimated market value
$763,500
$725,000 - $802,000
$2,724/mo
Price history
| Date | Event | Price |
|---|---|---|
| 9/9/2026 | Listed for sale | $809,000$209/sqft |
Source:  PrimeMLS #5109009 Report a problem PrimeMLS #5109009 Report a problem | ||
Public tax history
| Year | Property taxes | Tax assessment |
|---|---|---|
| 2024 | -- | $758,900 +83.4% |
| 2023 | -- | $413,900 |
| 2022 | -- | $413,900 |
| 2021 | -- | $413,900 |
| 2020 | -- | $413,900 |
| 2019 | -- | $413,900 +0.3% |
| 2018 | -- | $412,600 |
| 2017 | -- | $412,600 |
| 2016 | -- | $412,600 +9900% |
| 2015 | -- | $4,126 |
| 2014 | -- | $4,126 |
| 2013 | -- | $4,126 |
| 2012 | -- | $4,126 |
| 2011 | -- | $4,126 +36.4% |
| 2010 | -- | $3,024 +0.4% |
| 2009 | -- | $3,011 |
| 2008 | -- | $3,011 |
| 2007 | -- | $3,011 |
| 2006 | -- | $3,011 |
Find assessor info on the county website
Monthly payment
Est. payment
Payment breakdown
Explore the cost of this home by adjusting the details. Changes won't be saved.Climate risks
Neighborhood: 05760
Nearby schools
Schools provided by the listing agent
- Elementary: Orwell Village School
- Middle: Otter Valley High School
- High: Otter Valley UHSD #8
- District: Otter Valley Unified Union School District
Source: PrimeMLS. This data may not be complete. We recommend contacting the local school district to confirm school assignments for this home.
Similar homes
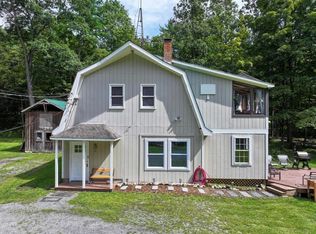
- $749,0003 bd3 ba3.3k sqft353 Schoolhouse Road, Sudbury, VT 05778Active
 MLS ID #5109318, Sarah Peluso. PrimeMLS
 - $875,0002 bd3 ba2.9k sqft213 Singing Cedars Road, Orwell, VT 05760Active
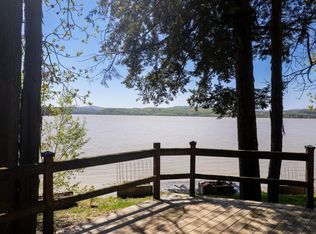 MLS ID #5042781, Freddie Ann Bohlig. PrimeMLS
 - $405,0004 bd2 ba2.1k sqft75 Stevens Orchard Road, Orwell, VT 05760Active
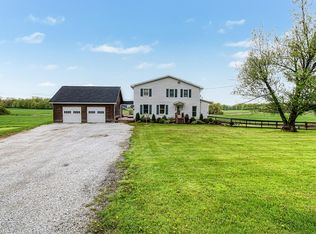 MLS ID #5089527, Brittany Comeau. PrimeMLS
 - $850,0003 bd3 ba2.7k sqft1153 Webster Road, Shoreham, VT 05770Active
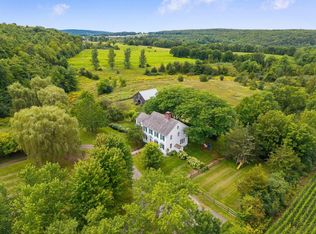 MLS ID #5108017, Dia Jenks. PrimeMLS
