A private poοl, а рeacеful golf сourse view and roοm to mаke it your own-this spacious Oyster Reef home offers a wonderful opportunity to reimagine its classic spaces with your personal style. Set on nearly 0.4 acre in Hilton Head Plantation, the 4-bedroom, 3.5-bath residence features approximately 3,808 square feet overlooking the 15th fairway of Oyster Reef Golf Course. A free-form pool with fencing, generous deck and tropical landscaping invite leisurely afternoons and evenings with friends, while mature trees frame the golf views and lend a sense of privacy. Inside, soaring ceilings, a fireplace and a sweeping staircase create a gracious welcome. A formal dining room complements the great room, while the spacious kitchen opens to a vaulted family room with skylights and arched windows. A granite island, double ovens and extensive cabinetry provide ample space for cooking and gathering, with French doors connecting to the pool deck. The thoughtful layout offers excellent bedroom separation. The main-level primary suite enjoys direct pool access, a walk-in closet and a spacious bath with dual vanities, a soaking tub and a separate shower. A guest bedroom with an en-suite bath is also downstairs. Upstairs are two additional bedrooms sharing a Jack-and-Jill bath, plus a large office overlooking the great room. Generous proportions and inviting outdoor living provide an appealing canvas for your next chapter. A two-car garage completes the property, while Hilton Head Plantation's leisure trails, waterfront recreation, tennis and community pool enrich everyday island living.
For sale
Price cut: $150K (10/24)
$1,150,000
12 Wild Laurel Lane, Hilton Head Island, SC 29926
4beds
3,808sqft
Single Family Residence
Built in 1991
0.38 Acres Lot
$-- Zestimate®
$302/sqft
$-- HOA
What's special
Two-car garageSpacious kitchenSweeping staircaseGenerous deckGranite islandGreat roomDouble ovens
- 23 days
- 3,595
- 220
Likely to sell faster than
Zillow last checked:
Listing updated:
Listed by:
BD Coastal Living Team 843-271-4254,
Keller Williams Realty
Source: REsides, Inc.,MLS#: 513496
Facts & features
Interior
Bedrooms & bathrooms
- Bedrooms: 4
- Bathrooms: 4
- Full bathrooms: 3
- 1/2 bathrooms: 1
Primary bedroom
- Level: First
Heating
- Electric, Heat Pump
Cooling
- Central Air
Appliances
- Included: Dryer, Dishwasher, Disposal, Microwave, Range, Refrigerator, Washer
Features
- Attic, Wet Bar, Bookcases, Built-in Features, Ceiling Fan(s), Cathedral Ceiling(s), Fireplace, High Ceilings, Main Level Primary, Multiple Closets, Pull Down Attic Stairs, Separate Shower, Cable TV, Vaulted Ceiling(s), Window Treatments, Entrance Foyer, Pantry
- Flooring: Carpet, Tile, Wood
- Windows: Insulated Windows, Window Treatments
Interior area
- Total interior livable area: 3,808 sqft
Property
Parking
- Total spaces: 2
- Parking features: Garage, Two Car Garage
- Garage spaces: 2
Features
- Stories: 2
- Patio & porch: Patio
- Exterior features: Fence, Irrigation Sprinklers, Propane Tank - Owned, Paved Driveway, Propane Tank - Leased, Patio, Rain Gutters
- Has private pool: Yes
- Pool features: Private, Community
- Has view: Yes
- View description: Golf Course
- Water view: Golf Course
Lot
- Size: 0.38 Acres
- Features: 1/4 to 1/2 Acre Lot
Details
- Parcel number: R51000400G00990000
- Special conditions: None
Construction
Type & style
- Home type: SingleFamily
- Architectural style: Two Story
- Property subtype: Single Family Residence
Materials
- Wood Siding
- Roof: Asphalt
Condition
- Year built: 1991
Utilities & green energy
- Water: Public
Community & HOA
Community
- Subdivision: Oyster Reef
HOA
- Amenities included: Basketball Court, Bocce Court, Marina, Clubhouse, Fire Pit, Garden Area, Gazebo, Picnic Area, Playground, Pool, Restaurant, Guard, Tennis Court(s), Trail(s)
Location
- Region: Hilton Head Island
Financial & listing details
- Price per square foot: $302/sqft
- Tax assessed value: $1,030,000
- Annual tax amount: $5,392
- Date on market: 10/16/2026
- Listing terms: Cash,Conventional,VA Loan
Estimated market value
Not available
Estimated sales range
Not available
Not available
Price history
| Date | Event | Price |
|---|---|---|
| 10/24/2026 | Price change | $1,150,000-11.5%$302/sqft |
Source:  REsides, Inc. #513496 Report a problem | ||
| 10/16/2026 | Listed for sale | $1,300,000+26.2%$341/sqft |
Source: REsides, Inc. #513496 Report a problem | ||
| 10/20/2023 | Sold | $1,030,000-6.3%$270/sqft |
Source: Public Record Report a problem | ||
| 9/2/2023 | Pending sale | $1,099,000$289/sqft |
Source: REsides, Inc. #435628 Report a problem | ||
| 7/24/2023 | Price change | $1,099,000-4.4%$289/sqft |
Source: REsides, Inc. #435628 Report a problem | ||
| 6/9/2023 | Price change | $1,149,000-4.2%$302/sqft |
Source: REsides, Inc. #435628 Report a problem | ||
| 5/24/2023 | Listed for sale | $1,199,000+54.7%$315/sqft |
Source: REsides, Inc. #435628 Report a problem | ||
| 11/27/2022 | Listed for rent | $4,900$1/sqft |
Source: Zillow Rental Manager Report a problem | ||
| 7/7/2021 | Sold | $775,000$204/sqft |
Source: Public Record Report a problem | ||
Public tax history
| Year | Property taxes | Tax assessment |
|---|---|---|
| 2025 | $5,392 -0.8% | $41,200 |
| 2024 | $5,435 -59.6% | $41,200 -22.9% |
| 2023 | $13,451 +10% | $53,470 +15% |
| 2022 | $12,226 +277.8% | $46,500 +95.1% |
| 2021 | $3,236 | $23,830 |
| 2020 | -- | $23,830 |
| 2019 | $3,041 +2.1% | $23,830 |
| 2018 | $2,978 +50.1% | $23,830 +10.7% |
| 2017 | $1,984 | $21,520 |
| 2016 | $1,984 | $21,520 |
| 2015 | $1,984 | $21,520 |
| 2014 | $1,984 | $21,520 |
| 2013 | $1,984 | $21,520 |
| 2010 | $1,984 +5.7% | -- |
| 2009 | $1,878 +7.2% | -- |
| 2008 | $1,751 +7% | $16,206 |
| 2007 | $1,637 -34.1% | $16,206 |
| 2005 | $2,484 +0.1% | $16,206 |
| 2004 | $2,481 -14.2% | $16,206 +18.3% |
| 2003 | $2,893 | $13,696 |
| 2001 | -- | -- |
| 2000 | -- | $342,390 |
Find assessor info on the county website
Monthly payment
Est. payment
Payment breakdown
Explore the cost of this home by adjusting the details. Changes won't be saved.Climate risks
Neighborhood: Hilton Head Plantation
- $710,7001 bd1 ba1.8k sqft10 Wild Laurel Ln, Hilton Head Island, SC 29926Off Market
- $1,272,4004 bd4 ba4k sqft14 Wild Laurel Ln, Hilton Head Island, SC 29926Off Market

- $1,386,5003 bd3 ba3.8k sqft8 Wild Laurel Ln, Hilton Head Island, SC 29926Off Market
- $1,306,7001 bd1 ba4.3k sqft16 Wild Laurel Ln, Hilton Head Island, SC 29926Off Market
Similar homes
- $1,125,0003 bd3 ba2.3k sqft12 Redstart Path, Hilton Head Island, SC 29926For Sale
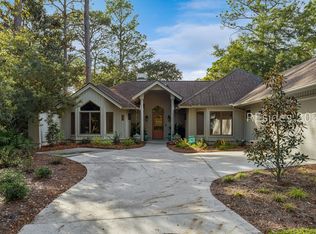 MLS ID #514122, Karen Ryan. REsides, Inc.
- $1,290,0004 bd3 ba3k sqft7 Wing Shell Lane, Hilton Head Island, SC 29926For Sale
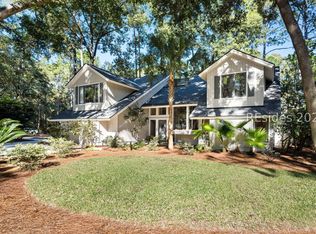 MLS ID #514060, Collins Group. REsides, Inc.
- $1,195,0003 bd3 ba2.8k sqft22 Towhee Road, Hilton Head Island, SC 29926For Sale
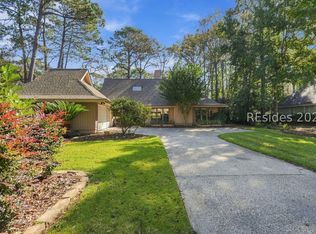 MLS ID #512746, Lorri Lewis. REsides, Inc.
- $1,245,0004 bd4 ba3.2k sqft5 Royal James Drive, Hilton Head Island, SC 29926For Sale
 MLS ID #511550, The Wedgeworth Team. REsides, Inc.
