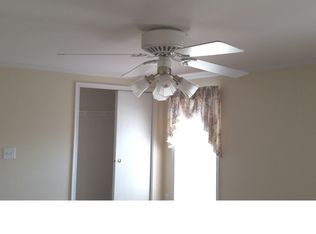
Welcome to 12 Wildbriar Court, a beautifully maintained home in the desirable Walnut Meadows 55+ Community, just a short walk from the community center and pool. This spacious residence features all brand new carpeting throughout and a newly installed whole-house generator for peace of mind. The large living room offers a comfortable space to relax, while the kitchen impresses with abundant cabinet and counter space, a gas 5-burner stove, built-in microwave, dishwasher, stainless steel appliances, skylight, and included refrigerator. Just off the kitchen is a generous eat-in area perfect for casual dining. The laundry room includes a washer and dryer for added convenience. The primary bedroom boasts a ceiling fan with light, a large walk-in closet, and an en-suite bath complete with a walk-in shower and built-in linen cabinet. A second bedroom offers a vaulted ceiling and three spacious walk-in closets. The hall bathroom includes a tub/shower combo for guests. Enjoy the outdoors from the large screened-in porch, and take advantage of extra storage in the shed. A private driveway provides space for two vehicles. This is a move-in ready gem in a friendly, amenity-rich community!
Sold for $160,000
$160,000
12 Wildbriar Ct, Harleysville, PA 19438
2beds
1,152sqft
Manufactured Home
Built in 1996
-- sqft lot
$163,200 Zestimate®
$139/sqft
$2,229 Estimated rent
Home value
$163,200
$152,000 - $176,000
$2,229/mo
Zestimate® history
Owner options
List your home for rent
$2,229/mo
Rent Zestimate®
Find your next renter with Zillow Rental Manager. Plus, with online applications, you can quickly screen prospective tenants – for free.
$2,229/mo
Rent Zestimate®
Refinance and save
$2,043/mo
Est. payment
Refinancing to a lower rate could help reduce your monthly payments and save thousands over the life of the loan.
$2,043/mo
Est. payment
Explore your selling options
Work with a Zillow partner agent
Leverage their expertise and Zillow's premium Showcase listings to get your home seen by more buyers.
Get startedList with your own agent
Get your home in front of millions of buyers by listing it on Zillow.
Learn how to do itSell it yourself
Take full control of how buyers see your home on Zillow by listing For Sale by Owner (FSBO).
List your homeWhat's special
Large screened-in porchWhole-house generatorIncluded refrigeratorGenerous eat-in areaBrand new carpetingThree spacious walk-in closetsBuilt-in microwave
Zillow last checked:
Listing updated:
Listed by:
Jane Maslowski 215-990-7706,
Keller Williams Real Estate-Blue Bell
Bought with:
Christina Fuscellaro
Long & Foster Real Estate, Inc.
Source: Bright MLS,MLS#: PAMC2136198
Facts & features
Interior
Bedrooms & bathrooms
- Bedrooms: 2
- Bathrooms: 2
- Full bathrooms: 2
- Main level bathrooms: 2
- Main level bedrooms: 2
Rooms
- Room types: Living Room, Primary Bedroom, Bedroom 2, Kitchen, Laundry, Bathroom 2, Primary Bathroom
Primary bedroom
- Features: Flooring - Carpet, Walk-In Closet(s), Ceiling Fan(s)
- Level: Main
- Area: 160 Square Feet
- Dimensions: 16 x 10
Bedroom 2
- Features: Flooring - Carpet, Walk-In Closet(s)
- Level: Main
- Area: 180 Square Feet
- Dimensions: 18 x 10
Primary bathroom
- Features: Flooring - Tile/Brick, Bathroom - Walk-In Shower
- Level: Main
Bathroom 2
- Features: Bathroom - Tub Shower
- Level: Main
Kitchen
- Features: Flooring - Laminated, Kitchen - Gas Cooking, Skylight(s)
- Level: Main
- Area: 90 Square Feet
- Dimensions: 10 x 9
Kitchen
- Level: Main
- Area: 80 Square Feet
- Dimensions: 10 x 8
Laundry
- Level: Main
- Area: 50 Square Feet
- Dimensions: 5 x 10
Living room
- Features: Flooring - Carpet, Ceiling Fan(s)
- Level: Main
- Area: 160 Square Feet
- Dimensions: 16 x 10
Screened porch
- Level: Main
- Area: 160 Square Feet
- Dimensions: 16 x 10
Heating
- Forced Air, Natural Gas
Cooling
- Central Air, Electric, Natural Gas
Appliances
- Included: Microwave, Dishwasher, Disposal, Oven/Range - Gas, Refrigerator, Stainless Steel Appliance(s), Washer, Water Heater, Dryer, Electric Water Heater, Gas Water Heater
- Laundry: Main Level, Laundry Room
Features
- Ceiling Fan(s), Entry Level Bedroom, Primary Bath(s), Bathroom - Tub Shower, Upgraded Countertops, Walk-In Closet(s), Bathroom - Walk-In Shower, Breakfast Area, Built-in Features
- Flooring: Carpet, Ceramic Tile, Laminate
- Windows: Skylight(s)
- Has basement: No
- Has fireplace: No
Interior area
- Total structure area: 1,152
- Total interior livable area: 1,152 sqft
- Finished area above ground: 1,152
- Finished area below ground: 0
Property
Parking
- Total spaces: 2
- Parking features: Private, Driveway
- Uncovered spaces: 2
Accessibility
- Accessibility features: None
Features
- Levels: One
- Stories: 1
- Patio & porch: Porch, Screened Porch
- Pool features: Community
Details
- Additional structures: Above Grade, Below Grade
- Parcel number: 530011016046
- Lease amount: $946
- Zoning: MHD
- Special conditions: Standard
Construction
Type & style
- Home type: MobileManufactured
- Architectural style: Ranch/Rambler
- Property subtype: Manufactured Home
Materials
- Vinyl Siding
Condition
- New construction: No
- Year built: 1996
Utilities & green energy
- Electric: Generator, 100 Amp Service
- Sewer: Public Sewer
- Water: Public
- Utilities for property: Electricity Available, Natural Gas Available, Sewer Available, Water Available, Cable Available
Community & HOA
Community
- Senior community: Yes
- Subdivision: Walnut Meadows
HOA
- Has HOA: Yes
- Amenities included: Clubhouse, Pool
- Services included: Common Area Maintenance, Management, Pool(s), Sewer, Snow Removal, Trash
- HOA fee: $946 monthly
- HOA name: WALNUT MEADOWS
Location
- Region: Harleysville
- Municipality: TOWAMENCIN TWP
Financial & listing details
- Price per square foot: $139/sqft
- Tax assessed value: $48,574
- Annual tax amount: $2,054
- Date on market: 4/11/2025
- Listing agreement: Exclusive Right To Sell
- Listing terms: Cash,Conventional
- Inclusions: Washer, Dryer, Refrigerator
- Ownership: Land Lease
Price history
| Date | Event | Price |
|---|---|---|
| 7/30/2025 | Sold | $160,000-8.6%$139/sqft |
Source:  Bright MLS #PAMC2136198 Report a problem Bright MLS #PAMC2136198 Report a problem | ||
| 6/30/2025 | Pending sale | $175,000$152/sqft |
Source: Bright MLS #PAMC2136198 Report a problem | ||
| 4/11/2025 | Listed for sale | $175,000+4.6%$152/sqft |
Source: Bright MLS #PAMC2136198 Report a problem | ||
| 10/12/2023 | Sold | $167,300+7.9%$145/sqft |
Source: Bright MLS #PAMC2079980 Report a problem | ||
| 9/8/2023 | Pending sale | $155,000$135/sqft |
Source: Bright MLS #PAMC2079980 Report a problem | ||
| 8/17/2023 | Listed for sale | $155,000$135/sqft |
Source: Bright MLS #PAMC2079980 Report a problem | ||
| 8/13/2023 | Pending sale | $155,000$135/sqft |
Source: Bright MLS #PAMC2079980 Report a problem | ||
| 8/9/2023 | Listed for sale | $155,000+292.4%$135/sqft |
Source: Bright MLS #PAMC2079980 Report a problem | ||
| 4/20/2016 | Listing removed | $39,500$34/sqft |
Source: Weichert Realtors #6753017 Report a problem | ||
| 3/22/2016 | Listed for sale | $39,500-20.7%$34/sqft |
Source: Weichert Realtors #6753017 Report a problem | ||
| 9/3/2014 | Listing removed | $49,800$43/sqft |
Source: North Penn Regional Realty #6361229 Report a problem | ||
| 5/19/2014 | Price change | $49,800-0.4%$43/sqft |
Source: North Penn Regional Realty #6361229 Report a problem | ||
| 4/1/2014 | Listed for sale | $50,000$43/sqft |
Source: North Penn Regional Realty #6361229 Report a problem | ||
Public tax history
| Year | Property taxes | Tax assessment |
|---|---|---|
| 2025 | $2,032 +4.7% | $48,574 |
| 2024 | $1,941 | $48,574 |
| 2023 | $1,941 +9.8% | $48,574 |
| 2022 | $1,768 +5.2% | $48,574 |
| 2021 | $1,681 +2.5% | $48,574 |
| 2020 | $1,640 +1.8% | $48,574 |
| 2019 | $1,611 +2.6% | $48,574 |
| 2018 | $1,570 +2.7% | $48,574 |
| 2017 | $1,528 +1.9% | $48,574 |
| 2016 | $1,500 +2.5% | $48,574 |
| 2015 | $1,464 +1.6% | $48,574 |
| 2014 | $1,441 +1.3% | $48,574 |
| 2013 | $1,422 +1.2% | $48,574 |
| 2012 | $1,405 +1.6% | $48,574 |
| 2011 | $1,383 +8% | $48,574 |
| 2010 | $1,280 +3.1% | $48,574 |
| 2009 | $1,241 +3.5% | $48,574 |
| 2008 | $1,199 +2.1% | -- |
| 2007 | $1,174 +2.9% | -- |
| 2006 | $1,141 +2.4% | -- |
| 2005 | $1,114 +3.5% | -- |
| 2004 | $1,076 | -- |
| 2003 | $1,076 +7% | -- |
| 2002 | $1,006 +9% | -- |
| 2000 | $923 -0.9% | -- |
| 1999 | $931 | -- |
Find assessor info on the county website
Neighborhood: 19438
Nearby homes
- $177,8002 bd2 ba1.1k sqft10 Wildbriar Ct, Harleysville, PA 19438Off Market
- $208,4002 bd2 ba1.2k sqft14 Wildbriar Ct, Harleysville, PA 19438Off Market

- $197,9002 bd2 ba1.3k sqft11 Greenbriar Ct, Harleysville, PA 19438Off Market
- $204,8002 bd2 ba1.2k sqft13 Greenbriar Ct, Harleysville, PA 19438Off Market
- $176,8002 bd2 ba1.2k sqft16 Wildbriar Ct, Harleysville, PA 19438Off Market
- $206,1002 bd2 ba1.3k sqft15 Greenbriar Ct, Harleysville, PA 19438Off Market
- $172,2002 bd2 ba1k sqft13 Wildbriar Ct, Harleysville, PA 19438Off Market
- $237,9003 bd2 ba1.6k sqft11 Wildbriar Ct, Harleysville, PA 19438Off Market
Nearby schools
GreatSchools rating
- 9/10Walton Farm El SchoolGrades: K-6Distance: 1 mi
- 8/10Pennfield Middle SchoolGrades: 7-9Distance: 2.3 mi
- 9/10North Penn Senior High SchoolGrades: 10-12Distance: 1.7 mi
Schools provided by the listing agent
- District: North Penn
Source: Bright MLS. This data may not be complete. We recommend contacting the local school district to confirm school assignments for this home.
Get a cash offer in 3 minutes
Find out how much your home could sell for in as little as 3 minutes with a no-obligation cash offer.
Estimated market value
$163,200
Get a cash offer in 3 minutes
Find out how much your home could sell for in as little as 3 minutes with a no-obligation cash offer.
Estimated market value
$163,200
- Pennsylvania
- Montgomery County
- Harleysville
- 19438
- 12 Wildbriar Ct
Nearby cities
Nearby zip codes
Other Harleysville Topics
