PRICE REDUCTION! New price = new opportunity! Opportunity awaits in this 3–4 bedroom home, offering plenty of potential for buyers with vision and a desire to make it their own. The flexible floor plan provides the possibility of an in-law apartment or multi-generational living space with the appropriate modifications. Features include first-floor living, wood floors, additional rooms that could serve as a home office, guest room, hobby space, or additional bedroom to fit your needs, and a spacious backyard. Conveniently located within close distance to downtown Peterborough, nearby recreational facilities, and MacDowell Dam, you'll enjoy easy access to outdoor activities. The location also offers convenient access to Route 101, Keene, and is less than an hour from Manchester-Boston Regional Airport. Whether you're looking for a primary residence, investment opportunity, or a property with flexible living options, this home offers the chance to make it your own. Call today to schedule your showing and see the potential for yourself. Property is being sold as-is, as seen. Cash or rehabilitation financing only.
Active
Listed by: BHG Masiello Peterborough • Cindra Zingaro
Price cut: $16K (8/11)
$249,000
12 Wilder Street, Peterborough, NH 03458
3beds
1,424sqft
Single Family Residence
Built in 1840
9,148 Square Feet Lot
$-- Zestimate®
$175/sqft
$-- HOA
What's special
Spacious backyardWood floors
- 50 days |
- 2,898 |
- 88 |
Zillow last checked:
Listing updated:
Listed by:
Cindra Zingaro,
BHG Masiello Peterborough 603-924-8373
Source: PrimeMLS,MLS#: 5098315
Facts & features
Interior
Bedrooms & bathrooms
- Bedrooms: 3
- Bathrooms: 2
- Full bathrooms: 2
Heating
- Oil
Cooling
- None
Appliances
- Included: Dryer, Refrigerator, Washer, Electric Stove
- Laundry: 1st Floor Laundry
Features
- Natural Light
- Flooring: Laminate, Wood
- Basement: Partial,Interior Entry
- Number of fireplaces: 1
- Fireplace features: 1 Fireplace
Interior area
- Total structure area: 1,424
- Total interior livable area: 1,424 sqft
- Finished area above ground: 1,424
- Finished area below ground: 0
Property
Parking
- Parking features: Dirt, Gravel, On Site
Accessibility
- Accessibility features: 1st Floor Full Bathroom, Laundry Access w/No Steps, Bathroom w/Tub, Hard Surface Flooring, 1st Floor Laundry
Features
- Levels: One and One Half
- Stories: 1.5
- Frontage length: Road frontage: 78
Lot
- Size: 9,148 Square Feet
- Features: Recreational, Near Golf Course, Near Shopping, Neighborhood, Near Hospital, Near School(s)
Details
- Additional structures: Outbuilding
- Parcel number: PTBRMU032B016L000
- Zoning description: Residential
Construction
Type & style
- Home type: SingleFamily
- Architectural style: Antique,Cape
- Property subtype: Single Family Residence
Materials
- Wood Exterior
- Foundation: Granite
- Roof: Metal,Asphalt Shingle
Condition
- New construction: No
- Year built: 1840
Utilities & green energy
- Electric: Circuit Breakers
- Sewer: Public Sewer
- Utilities for property: Cable Available, Phone Available, Fiber Optic Internt Avail
Community & HOA
Location
- Region: Peterborough
Financial & listing details
- Price per square foot: $175/sqft
- Tax assessed value: $198,700
- Annual tax amount: $6,560
- Date on market: 7/6/2026
Estimated market value
Not available
Estimated sales range
Not available
Not available
Price history
| Date | Event | Price |
|---|---|---|
| 8/11/2026 | Price change | $249,000-6%$175/sqft |
Source:  PrimeMLS #5098315 Report a problem PrimeMLS #5098315 Report a problem | ||
| 7/30/2026 | Price change | $265,000-11.4%$186/sqft |
Source: PrimeMLS #5098315 Report a problem | ||
| 7/17/2026 | Price change | $299,000-8%$210/sqft |
Source: PrimeMLS #5098315 Report a problem | ||
| 7/6/2026 | Listed for sale | $325,000+507.5%$228/sqft |
Source: PrimeMLS #5098315 Report a problem | ||
| 4/20/2015 | Sold | $53,500-31%$38/sqft |
Source: Public Record Report a problem | ||
| 11/24/2014 | Sold | $77,500$54/sqft |
Source: Public Record Report a problem | ||
Public tax history
| Year | Property taxes | Tax assessment |
|---|---|---|
| 2024 | $6,458 +15.3% | $198,700 |
| 2023 | $5,601 +9% | $198,700 |
| 2022 | $5,138 +0.4% | $198,700 |
| 2021 | $5,119 +18.5% | $198,700 +41.8% |
| 2020 | $4,321 +3.7% | $140,100 |
| 2019 | $4,168 -1.1% | $140,100 |
| 2018 | $4,216 +8.9% | $140,100 +13.9% |
| 2017 | $3,870 +2.8% | $123,000 +0.7% |
| 2016 | $3,766 +6.8% | $122,100 +2.9% |
| 2015 | $3,527 +11.3% | $118,700 +14.5% |
| 2014 | $3,169 | $103,700 |
Find assessor info on the county website
Monthly payment
Est. payment
Payment breakdown
Explore the cost of this home by adjusting the details. Changes won't be saved.Climate risks
Neighborhood: 03458
Nearby schools
GreatSchools rating
- 6/10Peterborough Elementary SchoolGrades: PK-4Distance: 1.7 mi
- 6/10South Meadow SchoolGrades: 5-8Distance: 2.7 mi
- 8/10Conval Regional High SchoolGrades: 9-12Distance: 2.7 mi
Schools provided by the listing agent
- Elementary: Peterborough Elem School
- Middle: South Meadow School
- High: Contoocook Valley Regional Hig
- District: Contoocook Valley SD SAU #1
Source: PrimeMLS. This data may not be complete. We recommend contacting the local school district to confirm school assignments for this home.
- $453,000-- bd-- ba-- sqft12 Wilder St, Peterborough, NH 03458Off Market
- $354,5003 bd1 ba1.5k sqft16 Wilder St, Peterborough, NH 03458Off Market
- $317,3002 bd1 ba1.1k sqft6 Wilder St, Peterborough, NH 03458Off Market
- $323,7002 bd2 ba1.7k sqft15 May St #3, Peterborough, NH 03458Off Market
- $295,7002 bd1 ba1.2k sqft15 May St #4, Peterborough, NH 03458Off Market
- $291,1002 bd1 ba1.2k sqft15 May St #2, Peterborough, NH 03458Off Market
- $306,3002 bd1 ba1.2k sqft15 May St #1, Peterborough, NH 03458Off Market
- $340,700-- bd-- ba-- sqft15 May St #3, Peterborough, NH 03458Off Market
A local agent can set up tours, give advice and negotiate with sellers.
A local lender can help you make sure your offer is ready when you are.
Similar homes
- $300,0003 bd2 ba1.1k sqft27 Granite Street, Peterborough, NH 03458Active
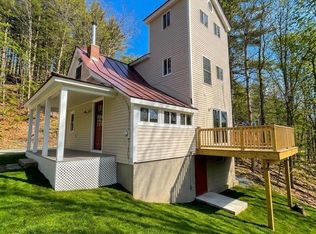 MLS ID #5081012, Tyler Richer. PrimeMLS
 - $249,9003 bd2 ba1.4k sqft40 South Street, Troy, NH 03465Active
 MLS ID #5101888, Amy Reisert. PrimeMLS
 - $355,0002 bd2 ba1.3k sqft3 Governor Square, Peterborough, NH 03458Active
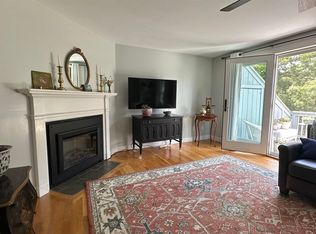 MLS ID #5099644, Alexa Thayer. PrimeMLS
 - $279,9994 bd3 ba2.1k sqft150 Turtle Rock Road, Stoddard, NH 03464Active
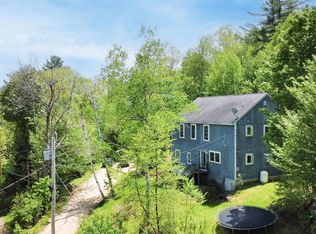 MLS ID #5090802, Mary Johnson. PrimeMLS
 - $350,0003 bd1 ba1.9k sqft178 South Hill Road, New Boston, NH 03070ActiveMLS ID #5106349, Karin Cannon. PrimeMLS
- $325,0003 bd1 ba1.1k sqft54 Highland Drive, Rindge, NH 03461ActiveMLS ID #5099566, Amy Reisert. PrimeMLS
- $299,9002 bd1 ba1.2k sqftWildcat Partnership, New Ipswich, NH 03071ActiveMLS ID #5104788, James Goddard. PrimeMLS
- $219,9003 bd1 ba1.7k sqft35 Temple Road, New Ipswich, NH 03071ActiveMLS ID #5086393, John Lehoullier. PrimeMLS
- $224,9004 bd3 ba1.8k sqft80 Winchester Road, Richmond, NH 03470ActiveMLS ID #5099916, Anna Schierioth. PrimeMLS
- $202,0002 bd1 ba720 sqft25 Murdough Road, Stoddard, NH 03464ActiveMLS ID #5106237, Judith Richard. PrimeMLS
- $225,0002 bd1 ba1.2k sqft79 W Lake Rd, Fitzwilliam, NH 03447For SaleMLS ID #73551411, Vicki Christiansen, RE/MAX Town Square. MLS PIN
- $339,9003 bd2 ba1.1k sqft72 North Street, Jaffrey, NH 03452ActiveMLS ID #5091841, Larry Alvarez. PrimeMLS
- $280,0003 bd1 ba960 sqft20 Pleasant Street, Fitzwilliam, NH 03447ActiveMLS ID #5096012, Jodi Adams. PrimeMLS
- $365,0004 bd2 ba1.2k sqft17 Brown Street, Keene, NH 03431ActiveMLS ID #5105226, Jill Exel. PrimeMLS
- $169,9003 bd1 ba1.3k sqft18 Granite Avenue, Greenville, NH 03048ActiveMLS ID #5104309, Derek Greene. PrimeMLS
- $279,9002 bd1 ba1.4k sqft53 Butler Street, Hillsborough, NH 03244ActiveMLS ID #5094437, Anthony Rosa. PrimeMLS
- $195,9002 bd2 ba1.3k sqftEastside at Crotched Mtn, Francestown, NH 03043ActiveMLS ID #5106243, Brian Michaud. PrimeMLS
- $289,0002 bd1 ba972 sqft1043 Shedd Hill Road, Stoddard, NH 03464ActiveMLS ID #5101756, Crystal Hopkins. PrimeMLS
- $314,0003 bd1 ba996 sqft21 Lorraine Street, Keene, NH 03431ActiveMLS ID #5092612, Andrea Butcher. PrimeMLS
- $275,0002 bd1 ba924 sqft196 Route 10, Marlow, NH 03456ActiveMLS ID #5096431, Dick Thackston. PrimeMLS
