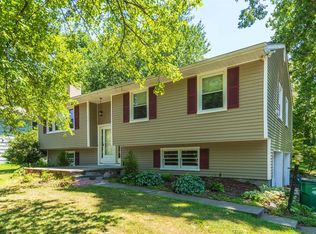
Set on a level corner lot in a well-established neighborhood, this solid raised ranch offers space, functionality, and an excellent opportunity to make it your own. The home features hardwood flooring throughout the main level, adding warmth and continuity across the living room, formal dining room, and all three bedrooms. The main living area is filled with natural light and anchored by a classic brick fireplace (not in use and capped), creating a comfortable and inviting space. The kitchen and dining areas offer a practical layout, and just off the formal dining room is a bright 3-season room—perfect for relaxing, entertaining, or enjoying views of the backyard through much of the year. Downstairs, a partially finished lower level provides additional living space with a family room, full bath, utility area, and direct access to the two-car garage, offering flexibility for a variety of needs. Step outside to a level, fenced backyard with patio—ideal for outdoor gatherings, pets, or simply enjoying your own private outdoor space. The .35-acre corner lot offers both usability and a sense of openness. Conveniently located near shopping, restaurants, and major roadways, this home presents a strong combination of location, layout, and long-term value.
Sold for $485,000
$485,000
12 Wildwood Drive, Wappingers Falls, NY 12590
3beds
1,555sqft
Single Family Residence, Residential
Built in 1964
0.35 Acres Lot
$455,100 Zestimate®
$312/sqft
$3,297 Estimated rent
Home value
$455,100
$432,000 - $478,000
$3,297/mo
Zestimate® history
Owner options
List your home for rent
$3,297/mo
Rent Zestimate®
Find your next renter with Zillow Rental Manager. Plus, with online applications, you can quickly screen prospective tenants – for free.
$3,297/mo
Rent Zestimate®
Refinance and save
$3,374/mo
Est. payment
Refinancing to a lower rate could help reduce your monthly payments and save thousands over the life of the loan.
$3,374/mo
Est. payment
Explore your selling options
Work with a Zillow partner agent
Leverage their expertise and Zillow's premium Showcase listings to get your home seen by more buyers.
Get startedList with your own agent
Get your home in front of millions of buyers by listing it on Zillow.
Learn how to do itSell it yourself
Take full control of how buyers see your home on Zillow by listing For Sale by Owner (FSBO).
List your homeWhat's special
Zillow last checked:
Listing updated:
Listed by:
Debra Allan 845-705-5441,
BHHS Hudson Valley Properties 845-473-1650
Bought with:
David Cebel, 10491204578
Iconik Residential LLC
Source: OneKey® MLS as distributed by MLS GRID,MLS#: 981539
Facts & features
Interior
Bedrooms & bathrooms
- Bedrooms: 3
- Bathrooms: 2
- Full bathrooms: 2
Other
- Description: LR, FDR, KITCHEN, 3 BEDROOMS, BATHROOM
- Level: First
Other
- Description: FAMILY RM, BATHROOM, UTILITIES, GARAGE ACCESS
- Level: Basement
Heating
- Oil
Cooling
- Wall/Window Unit(s)
Appliances
- Included: Dishwasher, Dryer, Microwave, Range, Refrigerator, Washer
- Laundry: Washer/Dryer Hookup, In Basement
Features
- Eat-in Kitchen, Formal Dining, Pantry
- Flooring: Carpet, Ceramic Tile, Hardwood
- Basement: Partially Finished
- Attic: Scuttle
- Number of fireplaces: 1
- Fireplace features: Living Room
Interior area
- Total structure area: 1,555
- Total interior livable area: 1,555 sqft
Property
Parking
- Total spaces: 2
- Parking features: Garage, Garage Door Opener
- Garage spaces: 2
Features
- Levels: Bi-Level
- Patio & porch: Patio
- Fencing: Back Yard
Lot
- Size: 0.35 Acres
- Features: Corner Lot, Level
Details
- Parcel number: 1356896158029086910000
- Special conditions: None
Construction
Type & style
- Home type: SingleFamily
- Architectural style: Raised Ranch
- Property subtype: Single Family Residence, Residential
Materials
- Frame
Condition
- Year built: 1964
Utilities & green energy
- Sewer: Public Sewer
- Water: Public
- Utilities for property: Electricity Connected, Trash Collection Private, Water Connected
Community & HOA
HOA
- Has HOA: No
Location
- Region: Wappingers Falls
Financial & listing details
- Price per square foot: $312/sqft
- Tax assessed value: $319,200
- Annual tax amount: $6,256
- Date on market: 4/11/2026
- Cumulative days on market: 31 days
- Listing agreement: Exclusive Right To Sell
- Listing terms: Cash,Conventional
- Electric utility on property: Yes
Price history
| Date | Event | Price |
|---|---|---|
| 8/11/2026 | Sold | $485,000+7.8%$312/sqft |
Source:  OneKey® MLS as distributed by MLS GRID #981539 Report a problem OneKey® MLS as distributed by MLS GRID #981539 Report a problem | ||
| 5/26/2026 | Pending sale | $450,000$289/sqft |
Source: BHHS broker feed #981539 Report a problem | ||
| 5/26/2026 | Contingent | $450,000$289/sqft |
Source:  Berkshire Hathaway HomeServices New England Properties #981539 Report a problem Berkshire Hathaway HomeServices New England Properties #981539 Report a problem | ||
| 5/12/2026 | Listing removed | $450,000$289/sqft |
Source: BHHS broker feed #981539 Report a problem | ||
| 4/11/2026 | Listed for sale | $450,000$289/sqft |
Source: OneKey® MLS as distributed by MLS GRID #981539 Report a problem | ||
Public tax history
| Year | Property taxes | Tax assessment |
|---|---|---|
| 2025 | -- | $341,500 +7% |
| 2024 | -- | $319,200 +2.1% |
| 2023 | -- | $312,600 +10.5% |
| 2022 | -- | $282,900 +9% |
| 2021 | -- | $259,500 +7% |
| 2020 | -- | $242,500 |
| 2019 | -- | $242,500 +3% |
| 2018 | -- | $235,400 +5.8% |
| 2017 | $3,839 | $222,400 +3.5% |
| 2016 | -- | $214,800 |
| 2015 | -- | $214,800 -3.7% |
| 2014 | -- | $223,000 -7.7% |
| 2012 | -- | $241,600 -5.5% |
| 2011 | -- | $255,600 -5.3% |
| 2010 | -- | $269,900 -9.2% |
| 2009 | -- | $297,300 -12% |
| 2008 | -- | $337,700 -9% |
| 2007 | -- | $371,000 +231.3% |
| 2006 | -- | $112,000 |
| 2005 | -- | $112,000 +4.7% |
| 2004 | -- | $107,000 |
| 2003 | -- | $107,000 |
| 2002 | -- | $107,000 |
| 2001 | -- | $107,000 |
| 2000 | -- | $107,000 |
Find assessor info on the county website
Neighborhood: 12590
Nearby homes
- $478,0004 bd2 ba1.9k sqft14 Wildwood Dr, Wappingers Falls, NY 12590Off Market
- $479,9004 bd2 ba1.9k sqft9 Dana Pl, Wappingers Falls, NY 12590Off Market
- $502,0003 bd2 ba2.4k sqft16 Wildwood Dr, Wappingers Falls, NY 12590Off Market
- $479,5005 bd2 ba2.2k sqft2 Dana Pl, Wappingers Falls, NY 12590Off Market
- $469,0003 bd1 ba1.7k sqft4 Dana Pl, Wappingers Falls, NY 12590Off Market
- $492,5003 bd1 ba2.2k sqft6 Dana Pl, Wappingers Falls, NY 12590Off Market
- $262,2003 bd3 ba1.8k sqft13 Wildwood Dr, Wappingers falls, NY 12590Off Market
- $480,9003 bd2 ba1.6k sqft11 Wildwood Dr, Wappingers Falls, NY 12590Off Market
Nearby schools
GreatSchools rating
- 9/10Oak Grove Elementary SchoolGrades: K-6Distance: 1.7 mi
- 4/10Wappingers Junior High SchoolGrades: 7-8Distance: 1.9 mi
- 7/10Roy C Ketcham Senior High SchoolGrades: 9-12Distance: 1 mi
Schools provided by the listing agent
- Elementary: Oak Grove Elementary School
- Middle: Wappingers Junior High School
- High: Roy C Ketcham Senior High Sch
Source: OneKey® MLS as distributed by MLS GRID. This data may not be complete. We recommend contacting the local school district to confirm school assignments for this home.
Get a cash offer in 3 minutes
Find out how much your home could sell for in as little as 3 minutes with a no-obligation cash offer.
Estimated market value
$455,100
Get a cash offer in 3 minutes
Find out how much your home could sell for in as little as 3 minutes with a no-obligation cash offer.
Estimated market value
$455,100
- New York
- Dutchess County
- Wappingers Falls
- 12590
- 12 Wildwood Drive
Nearby cities
Nearby neighborhoods
Nearby zip codes
Other Wappingers Falls Topics
- Apartments for Rent in 12590
- Houses for Sale in 12590
- Houses for Rent in 12590
- 12590 Real Estate
- Wappingers Falls Condos
- Houses for Sale in Wappingers Falls
- Newest Listings in Wappingers Falls
- Wappingers Falls Home Values
- Wappingers Falls Real Estate Agents
- Wappingers Falls Refinance
- Wappingers Falls Mortgage Rates
