Skip main navigation
Off market
Street View
  • $857,700

    12 William Dr, Pelham, NH 03076

    3beds
    3,432sqft
    SingleFamily
    Built in 1982
    1.6 Acres Lot
    $857,700 Zestimate®
    $250/sqft
    $4,460 Estimated rent

    Home value

    $857,700

    $806,000 - $918,000

    $4,460/mo

    Zestimate® history
    Loading
    Loading...

    Owner options

    List your home for rent

    $4,460/mo

    Rent Zestimate®

    Find your next renter with Zillow Rental Manager. Plus, with online applications, you can quickly screen prospective tenants – for free.

    Learn more

    $4,460/mo

    Rent Zestimate®

    Refinance and save

    $5,651/mo

    Est. payment

    Refinancing to a lower rate could help reduce your monthly payments and save thousands over the life of the loan.

    See today's rates

    $5,651/mo

    Est. payment

    Explore your selling options

    Work with a Zillow partner agent

    Leverage their expertise and Zillow's premium Showcase listings to get your home seen by more buyers.

    Get started

    List with your own agent

    Get your home in front of millions of buyers by listing it on Zillow.

    Learn how to do it

    Sell it yourself

    Take full control of how buyers see your home on Zillow by listing For Sale by Owner (FSBO).

    List your home

    What's special

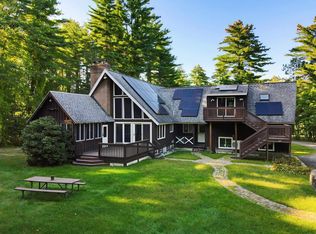
    Sellers have lovingly remodeled with earth tones and design inspiration from Tuscany. You will love the warmth of your modern Country Kitchen with granite counters tiled back splash & island. Open by design, you get to enjoy your cozy fire placed seating area with family and friends while prepping for meals. Wood tiled flooring, recessed lighting and coffee bar just a few of the added extras. Enjoy fine Dining with gleaming hardwood flooring, exposed beam, crown molding and mood lighting. Relax in your truly spacious and sun filled Great Room with exposed natural Ship lap finished ceiling, sky lights and sliders to rear private yard. This home offers private first floor office or perfect for 4th Guest Bedroom. Generous Master has two walk in closets and private three quarter tiled bath. Recently painted with neutral carpeting, 2nd and 3rd Bedrooms have room for plenty, both with generous closet space. Enjoy your fully finished lower level, design it your way! Use for movie nights, Rec room, Play room or Gym space. A bright welcoming area, plenty of additional storage. Ready for summer? Soon time to enjoy your heated pool and private yard designed for games and parties with family and friends. this home has irrigation, is wired for generator and plenty of space for a garden. Located on small peaceful cul de sac conveniently located with access to commuter routes, shopping,

    This property is off market, which means it's not currently listed for sale or rent on Zillow. This may be different from what's available on other websites or public sources.
    Facts & features

    Interior

    Bedrooms & bathrooms
    • Bedrooms: 3
    • Bathrooms: 3
    • Full bathrooms: 2
    • 1/2 bathrooms: 1
    Heating
    • Baseboard, Electric, Oil
    Cooling
    • None
    Appliances
    • Included: Dryer, Microwave, Refrigerator, Washer
    Features
    • Flooring: Tile, Hardwood
    • Basement: Unfinished
    Interior area
    • Total interior livable area: 3,432 sqft

    Property

    Parking
    • Total spaces: 2
    • Parking features: Garage - Attached
    Features
    • Exterior features: Wood
    Lot
    • Size: 1.60 Acres
    Details
    • Parcel number: PLHMM49B14421

    Construction

    Type & style
    • Home type: SingleFamily
    • Architectural style: Colonial
    Materials
    • Roof: Asphalt
    Condition
    • Year built: 1982

    Utilities & green energy

    • Electric: 200 Amp, Generator Ready
    • Sewer: Leach Field, Septic, 1250 Gallon
    • Utilities for property: Internet - Cable

    Community & neighborhood

    Location
    • Region: Pelham

    Other

    Other facts
    • Appliances: Dishwasher, Dryer, Microwave, Range - Electric, Refrigerator, Washer
    • Basement Description: Finished, Concrete, Stairs - Interior, Storage Space
    • Construction: Wood Frame
    • Driveway: Paved
    • Features - Exterior: Deck, Shed, Patio, Pool - Above Ground, Garden Space, Natural Shade
    • Features - Accessibility: 1st Floor Bedroom, Access Common Use Areas, 1st Floor 1/2 Bathroom, 1st Floor Hrd Surfce Flr
    • Features - Interior: Fireplace - Wood, Master BR w/ BA, Laundry - 1st Floor, Fireplaces - 1, Skylight, Attic, Walk-in Closet, Ceiling Fan, Blinds, Cathedral Ceiling, Hearth, Natural Light
    • Electric: 200 Amp, Generator Ready
    • Foundation: Concrete
    • Equipment: Irrigation System, Radon Mitigation, Smoke Detectr-HrdWrdw/Bat
    • Heat Fuel: Electric, Oil
    • Heating: Baseboard, Multi Zone
    • Flooring: Carpet, Hardwood, Tile
    • Roof: Shingle - Asphalt
    • Sewer: Leach Field, Septic, 1250 Gallon
    • Lot Description: Landscaped, Level, Country Setting, Subdivision
    • Water: Drilled Well, Private
    • Roads: Public, Cul-de-Sac
    • Garage: Yes
    • Style: w/Addition, Colonial
    • SqFt-Apx Fin AG Source: Municipal
    • Water Heater: Off Boiler
    • SqFt-Apx Fin BG Source: Municipal
    • Surveyed: Unknown
    • Basement: Yes
    • Road Frontage: TBD
    • Room 4 Level: 1
    • Room 5 Type: Office/Study
    • Room 7 Level: 2
    • Room 1 Type: Kitchen
    • Garage Description: Direct Entry, Auto Open
    • Room 8 Type: Bedroom
    • Room 8 Level: 2
    • Room 1 Level: 1
    • Room 2 Level: 1
    • Room 3 Level: 1
    • Room 9 Level: Basement
    • Room 10 Level: Basement
    • Room 5 Level: 1
    • Total Stories: 2
    • Construction Status: Existing
    • Basement Access Type: Walk-up
    • Parking: Parking Spaces 4
    • Room 4 Type: Great Room
    • Room 6 Level: 2
    • Room 11 Level: 1
    • Room 10 Type: Playroom
    • Room 9 Type: Rec Room
    • Garage Type: Attached
    • Zillow Group: Yes
    • SqFt-Apx Unfn AG Source: Municipal
    • SqFt-Apx Unfn BG Source: Municipal
    • Room 6 Type: Master Bedroom
    • Room 7 Type: Bedroom
    • Room 3 Type: Dining Room
    • Exterior: Wood Siding
    • Room 2 Type: Family Room
    • Rooms: Level 1: Level 1: Dining Room, Level 1: Kitchen, Level 1: Office/Study, Level 1: Family Room, Level 1: Great Room, Level 1: Breezeway
    • Rooms: Level 2: Level 2: Bedroom, Level 2: Master Bedroom
    • Rooms: Level B: Level B: Rec Room, Level B: Playroom
    • Room 11 Type: Breezeway
    • Delayed Showing: Yes
    • Utilities: Internet - Cable
    • Financing-Possible Opt: Cash, Conventional, FHA, VA
    • Continue to Show?: Yes
    • Listing Status: Active Under Contract
    • Date - Showings Begin: 2020-04-25
    • Room 1 Dimensions: 13.2 x 11.8
    • Room 2 Dimensions: 13.1x11.9
    • Room 3 Dimensions: 16.3 x 12.1
    • Room 4 Dimensions: 20.2 x 15.0
    • Room 5 Dimensions: 15.0x 10.0
    • Room 6 Dimensions: 19.1 x 13.2
    • Room 7 Dimensions: 14.5 x 13.4
    • Room 8 Dimensions: 12.2 x 11.5
    • Room 9 Dimensions: 21.10 x 15.6
    • Room 10 Dimensions: 29.6 x 1703
    • Room 11 Dimensions: 11.9 x 11.4

    Price history

    DateEventPrice
    6/12/2020Sold$465,000+2.2%$135/sqft
    Source: PrimeMLS #4802058 Report a problem
    4/22/2020Listed for sale$454,900+82%$133/sqft
    Source: BH&G, The Masiello Group #4802058 Report a problem
    3/7/2001Sold$249,900+68.9%$73/sqft
    Source: Public Record Report a problem
    7/1/1996Sold$148,000+14.2%$43/sqft
    Source: Public Record Report a problem
    2/20/1996Sold$129,600$38/sqft
    Source: Public Record Report a problem

    Public tax history

    YearProperty taxesTax assessment
    2024$12,436 +17.3%$678,100 +16.3%
    2023$10,605 +4.7%$583,000 +0.3%
    2022$10,126 +9.4%$581,300 +0.2%
    2021$9,255 +5.9%$579,900 +34%
    2020$8,741 +4.1%$432,700
    2019$8,394 +0.2%$432,700 +10.9%
    2018$8,374 +0%$390,200
    2017$8,370 +10.2%$390,200 +7.7%
    2016$7,592 +1.6%$362,400 +12.8%
    2015$7,471 +1.7%$321,200
    2014$7,346 $321,200
    2013$7,346 $321,200
    2011-- --

    Find assessor info on the county website

    Neighborhood: 03076

    Nearby schools

    GreatSchools rating
    Schools provided by the listing agent
    • Elementary: Pelham Elementary School
    • Middle: Pelham Memorial School
    • High: Pelham High School
    • District: Pelham

    Source: The MLS. This data may not be complete. We recommend contacting the local school district to confirm school assignments for this home.

    Get a cash offer in 3 minutes
    Find out how much your home could sell for in as little as 3 minutes with a no-obligation cash offer.
    Estimated market value
    $857,700
    Get a cash offer in 3 minutes
    Find out how much your home could sell for in as little as 3 minutes with a no-obligation cash offer.
    Estimated market value
    $857,700