Skip main navigation
Sold for $1,055,000
  • $1,055,000

    12 William Street, Norwalk, CT 06851

    4beds
    2,290sqft
    Single Family Residence
    Built in 2019
    8,276.4 Square Feet Lot
    $1,055,100 Zestimate®
    $461/sqft
    $5,520 Estimated rent

    Home value

    $1,055,100

    $960,000 - $1.16M

    $5,520/mo

    Zestimate® history
    Loading
    Loading...

    Owner options

    List your home for rent

    $5,520/mo

    Rent Zestimate®

    Find your next renter with Zillow Rental Manager. Plus, with online applications, you can quickly screen prospective tenants – for free.

    Learn more

    $5,520/mo

    Rent Zestimate®

    Refinance and save

    $7,121/mo

    Est. payment

    Refinancing to a lower rate could help reduce your monthly payments and save thousands over the life of the loan.

    See today's rates

    $7,121/mo

    Est. payment

    Explore your selling options

    Work with a Zillow partner agent

    Leverage their expertise and Zillow's premium Showcase listings to get your home seen by more buyers.

    Get started

    List with your own agent

    Get your home in front of millions of buyers by listing it on Zillow.

    Learn how to do it

    Sell it yourself

    Take full control of how buyers see your home on Zillow by listing For Sale by Owner (FSBO).

    List your home

    What's special

    Welcome to this beautiful, meticulously maintained, custom-built home. Walk into an open floor plan with appealing custom woodworking throughout. The living room has a lovely fireplace with built-in, floor-to-ceiling bookcases on both sides. The kitchen has high-end appliances, a farm sink, center island, and floor-to-ceiling custom cabinets. Built-in desk and custom cabinetry are adjacent to the kitchen, a mudroom for coats and shoes, and a half bath. The back door takes you to a peaceful, fenced patio and backyard. The second floor has a primary bedroom with a full bath, double sinks, and a walk-in shower, plus a walk-in closet, and two additional bedrooms, a full bath, and a washer/dryer. An additional room for work or play, along with a fourth bedroom, make up the third level. The HVAC system is zoned for three levels, with a propane-fired furnace for heating and electric-powered central cooling. Solar panels installed in January 2025. Leafguard protects all gutters. The house has been meticulously maintained and is convenient to Metro North, parks, and the beach. You will love living here! The original house was built in 1930. Owners purchased in the fall of 2019 and had the house built to their specifications. This entailed adding a half bath, a third level with an office/play area, and a fourth bedroom.

    Zillow last checked:

    Listing updated:

    Listed by:

    Christi Farrington (203)505-3205,

    Dagny's Real Estate 203-858-4853

    Bought with:

    Robbie A. Blosio, RES.0765171

    William Pitt Sotheby's Int'l

    Source: Smart MLS,MLS#: 24172384MLS Logo

    Facts & features

    Interior

    Bedrooms & bathrooms
    • Bedrooms: 4
    • Bathrooms: 3
    • Full bathrooms: 2
    • 1/2 bathrooms: 1
    Primary bedroom
    • Features: Bedroom Suite, Full Bath, Walk-In Closet(s), Hardwood Floor
    • Level: Upper
    Bedroom
    • Features: Hardwood Floor
    • Level: Upper
    Bedroom
    • Features: Hardwood Floor
    • Level: Upper
    Bedroom
    • Features: Hardwood Floor
    • Level: Third,Upper
    Primary bathroom
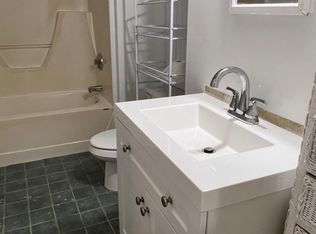
    • Features: Quartz Counters, Double-Sink, Full Bath, Stall Shower, Tile Floor
    • Level: Upper
    Bathroom
    • Features: Hardwood Floor
    • Level: Main
    Bathroom
    • Features: Quartz Counters, Full Bath, Tub w/Shower, Tile Floor
    • Level: Upper
    Dining room
    • Features: High Ceilings, Hardwood Floor
    • Level: Main
    Kitchen
    • Features: High Ceilings, Built-in Features, Quartz Counters, Dining Area, Kitchen Island, Hardwood Floor
    • Level: Main
    Living room
    • Features: High Ceilings, Built-in Features, Dry Bar, Fireplace, Hardwood Floor
    • Level: Main
    Other
    • Features: Laundry Hookup, Hardwood Floor
    • Level: Upper
    Rec play room
    • Features: Built-in Features, Hardwood Floor
    • Level: Third,Upper
    Heating
    • Gas on Gas, Forced Air, Zoned, Propane
    Cooling
    • Central Air, Zoned
    Appliances
    • Included: Gas Range, Microwave, Range Hood, Refrigerator, Dishwasher, Disposal, Washer, Dryer, Wine Cooler, Electric Water Heater, Solar Hot Water, Water Heater
    • Laundry: Upper Level
    Features
    • Wired for Data, Open Floorplan
    • Basement: Full,Unfinished,Storage Space,Interior Entry,Concrete
    • Attic: None
    • Number of fireplaces: 1
    Interior area
    • Total structure area: 2,290
    • Total interior livable area: 2,290 sqft
    • Finished area above ground: 2,290

    Property

    Parking
    • Total spaces: 4
    • Parking features: Detached, Driveway, Garage Door Opener, Private, Asphalt
    • Garage spaces: 2
    • Has uncovered spaces: Yes
    Features
    • Patio & porch: Patio
    • Exterior features: Outdoor Grill, Rain Gutters
    • Fencing: Full
    Lot
    • Size: 8,276 sqft
    • Features: Subdivided, Level
    Details
    • Parcel number: 244811
    • Zoning: B

    Construction

    Type & style
    • Home type: SingleFamily
    • Architectural style: Colonial
    • Property subtype: Single Family Residence
    Materials
    • Vinyl Siding
    • Foundation: Concrete Perimeter
    • Roof: Asphalt
    Condition
    • New construction: No
    • Year built: 2019

    Utilities & green energy

    • Sewer: Public Sewer
    • Water: Public
    • Utilities for property: Cable Available
    Green energy
    • Energy generation: Solar

    Community & neighborhood

    Community
    • Community features: Health Club, Library, Medical Facilities, Park, Near Public Transport, Shopping/Mall
    Location
    • Region: Norwalk

    Price history

    DateEventPrice
    6/29/2026Sold$1,055,000+17.2%$461/sqft
    Source: Smart MLS #24172384 Report a problem
    5/27/2026Pending sale$900,000$393/sqft
    Source: Smart MLS #24172384 Report a problem
    5/15/2026Listed for sale$900,000+57.9%$393/sqft
    Source: Smart MLS #24172384 Report a problem
    10/18/2019Sold$570,000+5.6%$249/sqft
    Source: Smart MLS #170206449 Report a problem
    7/9/2019Pending sale$539,900$236/sqft
    Source: Gold Coast Properties #170206449 Report a problem
    6/14/2019Listed for sale$539,900+129.7%$236/sqft
    Source: Gold Coast Properties #170206449 Report a problem
    6/11/2019Sold$235,000+6.9%$103/sqft
    Source: Smart MLS #170070964 Report a problem
    2/20/2019Listed for sale$219,900-42.9%$96/sqft
    Source: Re/Max Right Choice #170070964 Report a problem
    9/15/2018Listing removed$385,000$168/sqft
    Source: RE/MAX RIGHT CHOICE REAL ESTATE #170070964 Report a problem
    7/16/2018Pending sale$385,000$168/sqft
    Source: RE/MAX RIGHT CHOICE REAL ESTATE #170070964 Report a problem
    4/13/2018Listed for sale$385,000+2.7%$168/sqft
    Source: Re/Max Right Choice #170070964 Report a problem
    10/28/2016Listing removed$375,000$164/sqft
    Source: The Riverside Realty Group #99124576 Report a problem
    10/28/2015Listed for sale$375,000+6.4%$164/sqft
    Source: The Riverside Realty Group #99124576 Report a problem
    10/7/2004Sold$352,500+143.1%$154/sqft
    Source: Public Record Report a problem
    4/4/1996Sold$145,000$63/sqft
    Source: Public Record Report a problem

    Public tax history

    YearProperty taxesTax assessment
    2025$11,496 +1.5%$480,070
    2024$11,325 +20.5%$480,070 +28.5%
    2023$9,402 +1.9%$373,660
    2022$9,226 +39.6%$373,660 +36%
    2021$6,607 +0.1%$274,700
    2020$6,603 +38.5%$274,700 +34.7%
    2019$4,766 -11.3%$203,980 +1.2%
    2018$5,375 +3.6%$201,580
    2017$5,190 +1.2%$201,580
    2015$5,126 +1.3%$201,580
    2014$5,060 -3.7%$201,580 -14.9%
    2013$5,252 +3.8%$236,740
    2012$5,061 +2.8%$236,740
    2011$4,924 +1.1%$236,740
    2010$4,870 +3.7%$236,740
    2009$4,697 -11.5%$236,740 +0.5%
    2008$5,309 +17.1%$235,550 +12.9%
    2007$4,532 +4.2%$208,670 +11.5%
    2006$4,350 -17.3%$187,180 -10.3%
    2005$5,261 +34%$208,670 +44.7%
    2004$3,927 +13%$144,200 +17.5%
    2003$3,476 +7.3%$122,710 +38.9%
    2001$3,239 +6.1%$88,330 +24.2%
    2000$3,053 +24.6%$71,141 +33.4%
    1999$2,450 $53,328

    Find assessor info on the county website

    Neighborhood: 06851

    Nearby schools

    GreatSchools rating
    Schools provided by the listing agent
    • Elementary: Naramake
    • Middle: Nathan Hale
    • High: Norwalk

    Source: Smart MLS. This data may not be complete. We recommend contacting the local school district to confirm school assignments for this home.

    Get pre-qualified for a loan
    At Zillow Home Loans, we can pre-qualify you in as little as 5 minutes with no impact to your credit score.

    An equal housing lender. NMLS #10287.

    Sell for more on Zillow
    Get a Zillow Showcase℠ listing at no additional cost and you could sell for .
    $1,055,100
    2% more
    +$21,102
    With Zillow Showcase(estimated)
    $1,076,202