Tucked away on a quiet cul-de-sac, this beautiful, well-kept home offers the perfect blend of charm, comfort, and space—both inside and out. Freshly painted throughout, including the exterior, the home feels bright, clean, and truly move-in ready from the moment you arrive. Step inside and you’re greeted by gleaming hardwood floors and a stunning picture bow window in the living room that fills the space with natural light. A classic brick fireplace creates a cozy focal point—perfect for relaxing evenings or gathering with friends. The updated kitchen offers a fresh, modern feel while still maintaining warmth and functionality for everyday living. Just beyond, a spacious step-down great room features brand-new carpeting, making it an ideal spot for movie nights, game days, or simply unwinding in comfort. With three main-floor bedrooms, all featuring hardwood floors, the home provides both convenience and timeless style. Outside, the property truly shines. The freshly painted front patio is a welcoming place to enjoy your morning coffee, while the rear patio is perfectly suited for barbecues, outdoor dining, and entertaining. The large, fenced-in yard offers endless possibilities—create a garden oasis, add a play area, host summer gatherings, or even install a fire pit for cozy nights under the stars. There’s plenty of space for pets to roam or for hosting memorable get-togethers. Set on a generous lot, the home also features a long driveway and a two-car garage with a double expansion in the back, providing exceptional storage for tools, hobbies, or seasonal items. This lovely home combines thoughtful updates, inviting spaces, and room to grow—inside and out—making it a wonderful place to call home.
Sold for $425,000
$425,000
12 Willow Ave, Norristown, PA 19403
3beds
1,074sqft
Single Family Residence
Built in 1949
0.42 Acres Lot
$426,400 Zestimate®
$396/sqft
$2,409 Estimated rent
Home value
$426,400
$401,000 - $452,000
$2,409/mo
Zestimate® history
Owner options
List your home for rent
$2,409/mo
Rent Zestimate®
Find your next renter with Zillow Rental Manager. Plus, with online applications, you can quickly screen prospective tenants – for free.
$2,409/mo
Rent Zestimate®
Refinance and save
$2,772/mo
Est. payment
Refinancing to a lower rate could help reduce your monthly payments and save thousands over the life of the loan.
$2,772/mo
Est. payment
Explore your selling options
Work with a Zillow partner agent
Leverage their expertise and Zillow's premium Showcase listings to get your home seen by more buyers.
Get startedList with your own agent
Get your home in front of millions of buyers by listing it on Zillow.
Learn how to do itSell it yourself
Take full control of how buyers see your home on Zillow by listing For Sale by Owner (FSBO).
List your homeWhat's special
Long drivewayGenerous lotGleaming hardwood floors
Zillow last checked:
Listing updated:
Listed by:
Natalie Walchonski 610-715-4222,
Century 21 Norris-Valley Forge
Bought with:
Patti Tabor, RS210487L
Realty One Group Advocates
Source: Bright MLS,MLS#: PAMC2175882
Facts & features
Interior
Bedrooms & bathrooms
- Bedrooms: 3
- Bathrooms: 1
- Full bathrooms: 1
- Main level bathrooms: 1
- Main level bedrooms: 3
Rooms
- Room types: Living Room, Primary Bedroom, Bedroom 2, Bedroom 3, Kitchen, Bedroom 1
Primary bedroom
- Level: Main
- Area: 132 Square Feet
- Dimensions: 11 X 12
Primary bedroom
- Level: Unspecified
Bedroom 1
- Level: Main
- Area: 130 Square Feet
- Dimensions: 10 X 13
Bedroom 2
- Level: Main
- Area: 100 Square Feet
- Dimensions: 10 X 10
Bedroom 3
- Level: Main
- Dimensions: 19 X 10
Kitchen
- Level: Main
- Area: 238 Square Feet
- Dimensions: 14 X 17
Living room
- Level: Main
- Area: 231 Square Feet
- Dimensions: 11 X 21
Heating
- Central, Electric
Cooling
- Central Air, Electric
Appliances
- Included: Range Hood, Refrigerator, Washer, Dryer, Dishwasher, Built-In Range, Electric Water Heater
- Laundry: In Basement
Features
- Eat-in Kitchen, Kitchen Island, Ceiling Fan(s), Family Room Off Kitchen
- Flooring: Wood, Tile/Brick, Carpet
- Windows: Bay/Bow
- Basement: Full,Unfinished
- Number of fireplaces: 1
- Fireplace features: Brick
Interior area
- Total structure area: 1,074
- Total interior livable area: 1,074 sqft
- Finished area above ground: 1,074
Property
Parking
- Total spaces: 6
- Parking features: Storage, Oversized, Other, Driveway, Detached, Off Street
- Garage spaces: 2
- Uncovered spaces: 4
Accessibility
- Accessibility features: None
Features
- Levels: One
- Stories: 1
- Patio & porch: Patio, Porch
- Exterior features: Barbecue
- Pool features: None
- Fencing: Chain Link
Lot
- Size: 0.42 Acres
- Dimensions: 95
- Features: Cul-De-Sac, Landscaped, Rear Yard, SideYard(s)
Details
- Additional structures: Above Grade
- Parcel number: 430015847004
- Zoning: RESIDENTIAL
- Special conditions: Standard
Construction
Type & style
- Home type: SingleFamily
- Architectural style: Ranch/Rambler
- Property subtype: Single Family Residence
Materials
- Stucco
- Foundation: Concrete Perimeter
- Roof: Shingle
Condition
- Excellent
- New construction: No
- Year built: 1949
Utilities & green energy
- Sewer: Public Sewer
- Water: Public
Community & HOA
Community
- Subdivision: None Available
HOA
- Has HOA: No
Location
- Region: Norristown
- Municipality: LOWER PROVIDENCE TWP
Financial & listing details
- Price per square foot: $396/sqft
- Tax assessed value: $121,020
- Annual tax amount: $5,373
- Date on market: 4/19/2026
- Listing agreement: Exclusive Right To Sell
- Listing terms: Cash,Conventional
- Inclusions: Washer, Dryer, Refrigerator - All As Is Condition
- Exclusions: Furniture, Personal Items
- Ownership: Fee Simple
Price history
| Date | Event | Price |
|---|---|---|
| 5/26/2026 | Sold | $425,000+2.4%$396/sqft |
Source:  Bright MLS #PAMC2175882 Report a problem Bright MLS #PAMC2175882 Report a problem | ||
| 4/22/2026 | Pending sale | $415,000$386/sqft |
Source: Bright MLS #PAMC2175882 Report a problem | ||
| 4/19/2026 | Listed for sale | $415,000+82.8%$386/sqft |
Source: Bright MLS #PAMC2175882 Report a problem | ||
| 2/2/2022 | Listing removed | -- |
Source: Zillow Rental Network_1 Report a problem | ||
| 1/30/2022 | Listed for rent | $1,850+8.8%$2/sqft |
Source: Zillow Rental Network_1 Report a problem | ||
| 3/24/2021 | Listing removed | -- |
Source: Owner Report a problem | ||
| 11/10/2018 | Listing removed | $1,700$2/sqft |
Source: Owner Report a problem | ||
| 11/7/2018 | Price change | $1,700-2.9%$2/sqft |
Source: Owner Report a problem | ||
| 10/29/2018 | Price change | $1,750-2.8%$2/sqft |
Source: Owner Report a problem | ||
| 10/4/2018 | Listed for rent | $1,800$2/sqft |
Source: Owner Report a problem | ||
| 5/4/2009 | Sold | $227,000-3.4%$211/sqft |
Source: Public Record Report a problem | ||
| 2/7/2009 | Listed for sale | $235,000+64.3%$219/sqft |
Source: Century 21 #5477328 Report a problem | ||
| 8/17/2000 | Sold | $143,000$133/sqft |
Source: Public Record Report a problem | ||
Public tax history
| Year | Property taxes | Tax assessment |
|---|---|---|
| 2025 | $5,186 +6.5% | $121,020 |
| 2024 | $4,869 | $121,020 |
| 2023 | $4,869 +5.4% | $121,020 |
| 2022 | $4,619 +3.2% | $121,020 |
| 2021 | $4,474 +1.8% | $121,020 |
| 2020 | $4,395 +0.9% | $121,020 |
| 2019 | $4,355 +2.6% | $121,020 |
| 2018 | $4,245 +3.3% | $121,020 |
| 2017 | $4,111 +2.5% | $121,020 |
| 2016 | $4,009 +1.5% | $121,020 |
| 2015 | $3,950 +2% | $121,020 |
| 2014 | $3,871 +1.6% | $121,020 |
| 2013 | $3,811 +1.7% | $121,020 |
| 2012 | $3,749 +4% | $121,020 |
| 2011 | $3,605 +4.7% | $121,020 |
| 2010 | $3,443 +5.3% | $121,020 +1.9% |
| 2009 | $3,271 +3.3% | $118,760 |
| 2008 | $3,166 +2.1% | -- |
| 2007 | $3,101 +1.7% | -- |
| 2006 | $3,048 +2.5% | -- |
| 2005 | $2,975 +4.1% | -- |
| 2004 | $2,857 +9.2% | -- |
| 2003 | $2,616 +5.4% | -- |
| 2002 | $2,483 +4% | -- |
| 2000 | $2,388 +2.1% | -- |
| 1999 | $2,339 | -- |
Find assessor info on the county website
Neighborhood: 19403
Nearby homes
- $431,4003 bd1 ba1.6k sqft16 Willow Ave, Audubon, PA 19403Off Market

- $455,2003 bd2 ba1.5k sqft8 Willow Ave, Norristown, PA 19403Off Market
- $812,6004 bd4 ba3.4k sqft18 Willow Ave, Audubon, PA 19403Off Market
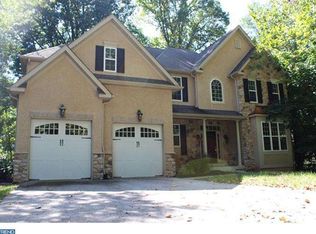
- $344,5003 bd1 ba1.5k sqft2811 Egypt Rd, Audubon, PA 19403Off Market
- $390,2004 bd1 ba1.7k sqft2815 Egypt Rd, Norristown, PA 19403Off Market
- $507,8003 bd1 ba1.6k sqftS Park Ave, Norristown, PA 19403Off Market
- $732,4004 bd3 ba2.9k sqft7 Willow Ave, Audubon, PA 19403Off Market
- $477,0004 bd2 ba1.6k sqft2817 Egypt Rd, Norristown, PA 19403Sold
Nearby schools
GreatSchools rating
- 9/10Skyview Upper El SchoolGrades: 5-6Distance: 1.4 mi
- 8/10Arcola Intermediate SchoolGrades: 7-8Distance: 1.4 mi
- 9/10Methacton High SchoolGrades: 9-12Distance: 3.7 mi
Schools provided by the listing agent
- High: Methacton
- District: Methacton
Source: Bright MLS. This data may not be complete. We recommend contacting the local school district to confirm school assignments for this home.
Get a cash offer in 3 minutes
Find out how much your home could sell for in as little as 3 minutes with a no-obligation cash offer.
Estimated market value
$426,400
Get a cash offer in 3 minutes
Find out how much your home could sell for in as little as 3 minutes with a no-obligation cash offer.
Estimated market value
$426,400
- Pennsylvania
- Montgomery County
- Audubon
- 19403
- 12 Willow Ave
Nearby cities
Nearby zip codes
Other Audubon Topics
